399 Royal Orchard Boulevard 422
Royal Orchard, Markham, L3T 0H4 · More in this building
$1,499,000
- 2 bedrooms
- 2 bathrooms
- 1 parking
- 1400-1599 sq ft
Listed 13 days ago · MLS® N13871030
Open house
- Saturday, October 24 at 1:00 p.m. to 3:00 p.m. Add to calendar
- Sunday, October 25 at 1:00 p.m. to 3:00 p.m. Add to calendar
About this home
The view... vast, unobstructed, entirely yours in this corner unit. The golf course. The forest beyond. The Toronto skyline on the horizon. And the sunsets, every single night, from a rare northwest exposure few suites in this city can offer. Welcome to Royal Bayview by renowned builder Tridel, a name that needs no explanation to those who know. In the heart of Thornhill, adjacent to the prestigious Ladies' Golf Club of Toronto. This luxury split-plan suite delivers 2 bedrooms and 2 bathrooms designed around the light, with floor-to-ceiling windows framing the view from every room and soaring 10-ft ceilings. Hardwood floors throughout and remote-controlled auto shades at the touch of a button.The kitchen is precise, purposeful, and unapologetically beautiful, top-of-the-line Miele appliances reward those who know the difference. A double-ended waterfall island anchors the space with built-in outlets and storage on every side. Pot lights carry the glow through the kitchen and living room. The primary bedroom: floor-to-ceiling windows, private balcony walkout, a pot-lit walk-in closet, and a 5-piece ensuite you may never leave equipped with his-and-her sinks, quartz counters, and a frameless glass shower. The second bedroom offers its own balcony walkout and built-in closet, with auto shutters in both bedrooms. Step outside to a private wrap around terrace spanning both bedrooms Southwest-facing, framed by the fairway, built for sunset hugging the dining and living room space. The building delivers amenities you'll actually use: 24-hr concierge, indoor pool, whirlpool, sauna, fitness centre, golf simulator, yoga studio, mahjong room, library/study area, party room with outdoor terrace, and beautifully designed lounges. Minutes to Bayview, Hwy 7 & 407, Richmond Hill Centre, and Langstaff GO, and the future TTC Subway. This is what it looks like when a building is done correctly. Step inside, come and take a look atyour new luxury retreat in the heart of Thornhill.
Details
- Type
- Condo Apartment
- Style
- Apartment
- Age
- 0-5 years
- Size
- 1400-1599 sq ft
- Basement
- None
- Garage
- Underground
- Kitchens
- 1
- Property tax
- $6,233 (2026)
- Maintenance fee
- $1,130/month
- Neighbourhood
- Royal Orchard
- Municipality
- Markham
- Price per sq ft
- $1,000 (17% below condo apartments in Royal Orchard, $1,210)
- Fee per sq ft
- $0.75/month (Markham median $0.79)
Interior
- Bedrooms
- 2 above ground
- Bathrooms
- 1 × 3-piece (flat), 1 × 5-piece (flat)
- Rooms
- 6 above ground
- Family room or den
- No
- Fireplace
- No
- Laundry
- In-Suite Laundry, Ensuite
- Features
- Built-In Oven, Carpet Free, Countertop Range, Intercom, Primary Bedroom - Main Floor, Separate Heating Controls
Heating, cooling and services
- Heating
- Forced Air, Gas
- Air conditioning
- Central Air
Building and exterior
- Style
- Apartment
- Exterior
- Concrete, Brick
- Age
- 0-5 years
- Outdoor
- Porch
Parking
- Garage spaces
- 1
- Total parking
- 1
- Driveway and parking
- Private
Condo
- Building
- The Royal Bayview
- Monthly fee
- $1,130
- Fee includes
- Building Insurance Included, Common Elements Included, Parking Included
- Amenities
- Indoor Pool, Party Room/Meeting Room, Visitor Parking, Community BBQ, Game Room, Gym
- Locker
- Owned
- Balcony
- Terrace
- Exposure
- South West
- View
- Golf Course, Clear, Forest, Garden, Meadow, Panoramic, Pond, Trees/Woods
- Pets
- Yes-with Restrictions
- Security
- Concierge/Security, Alarm System, Monitored, Smoke Detector
- Property manager
- Del Property Management
More
- Possession
- Immediate
- Nearby
- Park, Rec./Commun.Centre, School, Public Transit, Library, Place Of Worship
- Cross street
- Bayview and Royal Orchard
Rooms
| Room | Level | Size | Features |
|---|---|---|---|
| Dining Room | Flat | 2.92 × 5.79 m (9'7" × 19') | Hardwood Floor, W/O To Terrace, Overlook Golf Course |
| Living Room | Flat | 7.92 × 3.96 m (26' × 13') | Combined w/Dining, W/O To Terrace, Overlook Golf Course |
| Kitchen | Flat | 7.3 × 3.21 m (23'11" × 10'6") | Hardwood Floor, B/I Appliances, Centre Island |
| Primary Bedroom | Flat | 4.32 × 3.45 m (14'2" × 11'4") | Hardwood Floor, 5 Pc Ensuite, Walk-In Closet(s) |
| Bedroom 2 | Flat | 3.01 × 3.04 m (9'11" × 10') | Hardwood Floor, W/O To Balcony, Large Window |
| Foyer | Flat | 4.27 × 1.95 m (14' × 6'5") | Hardwood Floor, W/O To Balcony, Combined w/Kitchen |
| Bathroom | Flat | 4.2 × 1.57 m (13'9" × 5'2") | Tile Floor, 3 Pc Bath |
| Powder Room | Flat | 2.46 × 1.48 m (8'1" × 4'10") | Tile Floor, 5 Pc Ensuite |
History of this address
3 earlier listings at this address, with sold and leased prices. Create a free account or sign in to see them.
Location
Location is approximate. See nearby homes on the map
Recent sales nearby
See what similar homes within 1 km sold for in the last year. Create a free account or sign in to see them.
The neighbourhood
Getting around Somewhat walkable
- 🚆 Langstaff GO2.3 km
Within a 10-minute walk: 1 grocery store, 5 cafés and restaurants, 5 parks, 1 pharmacy. Nearest grocery: Food Basics (500 m). Nearest park: Olde Thornhill Village Park (650 m).
Schools nearby
Elementary
- Willowbrook Public School
EQAO: Gr 6 reading 91%, math 69%11 min walk - Woodland Public School
EQAO: Gr 6 reading 100%, math 91%13 min walk - Stornoway Crescent Public School14 min walk
- Johnsview Village Public School
EQAO: Gr 6 reading 88%, math 50%15 min walk
Secondary
- Thornlea Secondary School
EQAO: Gr 9 math 78%, literacy test 90%10 min walk - Thornhill Secondary School
EQAO: Gr 9 math 68%, literacy test 88%2.0 km
EQAO: share of students meeting the provincial standard (2024–25). Ontario average: Gr 6 reading 86%, math 51%; Gr 9 math 55%; literacy test 83%.
Closest schools, not school zones. Check which school serves this address with the school board before relying on it.
Who lives here postal area L3T
- Owners / renters
- 76% / 24%
- Median household income
- $95,000
- Average age
- 46
- Children under 15
- 13%
- Homes
- 42% detached, 36% high-rise
- Commute by transit
- 11%
- Population
- 50,405
Languages spoken most at home besides English: Yue (Cantonese) 8.9%, Iranian Persian 8.2%, Mandarin 7.7%, Korean 3.4%.
Flood and conservation No mapped hazard
Not inside a mapped flood plain or regulated area.
Screening maps only. Ask the conservation authority for a property inquiry before relying on this.
Safety
Crime Severity Index for York Region police: 50 vs 57 for Ontario (2025).
Police-reported figures for the whole police service area, not this street. Rates use the area’s resident population.
Distances are approximate. Places © OpenStreetMap contributors. Neighbourhood figures: Statistics Canada, 2021 Census. School results: EQAO via Ontario Data Catalogue (Open Government Licence – Ontario). Crime Severity Index: Statistics Canada.
Living here
Commute
To Union Station (downtown Toronto): 20 km. Transit times · Driving times
Noise 1 source nearby
- 🚆 Rail line (CN Bala Subdivision)200 m
Distances from the map, not noise measurements. Visit at rush hour to judge for yourself.
Internet High-speed
50/10 Mbps or faster available here by cable, fibre or DSL (the federal high-speed target).
From the federal broadband map. Check exact speeds and providers for the address.
Roads, rail, airports and planned stations © OpenStreetMap contributors. Internet: Innovation, Science and Economic Development Canada, National Broadband Data.
Listed by PROPERTY.CA INC..
Listing information provided by PropTx Innovations Inc. and TRREB; deemed reliable but not guaranteed accurate by PropTx.
Similar homes nearby
See more in Markham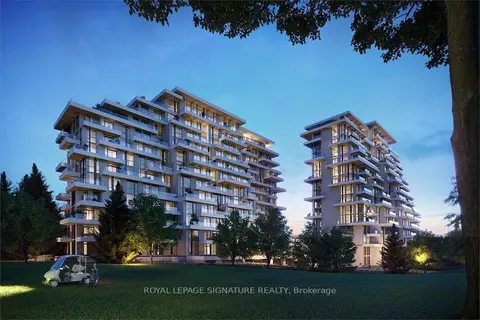
$1,460,000
2 bd2 ba1 pk1000-1199 ft²
399 Royal Orchard Boulevard 215
Royal Orchard, Markham
Condo Apartment · MLS® N13709320 · ROYAL LEPAGE SIGNATURE REALTY
$1,330,000
2+1 bd3 ba1 pk1000-1199 ft²
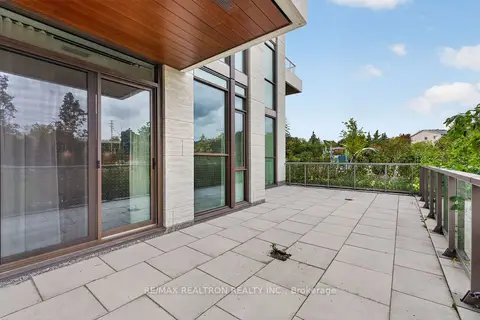
397 Royal Orchard Boulevard 108
Royal Orchard, Markham
Condo Apartment · MLS® N13845690 · RE/MAX REALTRON REALTY INC.
$1,750,000
2 bd2 ba1 pk1200-1399 ft²
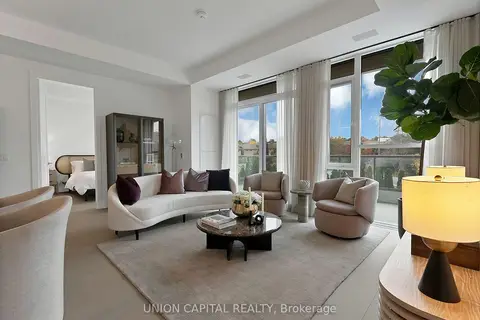
397 Royal Orchard Boulevard 209
Royal Orchard, Markham
Condo Apartment · MLS® N13844644 · UNION CAPITAL REALTY
$1,500,000
2+2 bd4 ba3 pk2250-2499 ft²
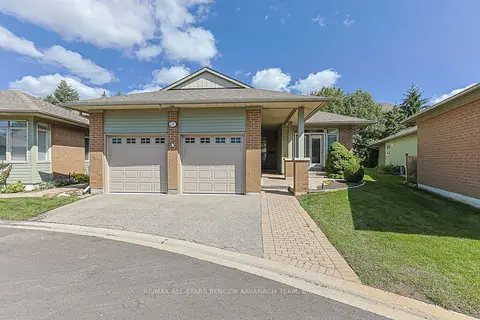
9 Warnock Green Way
Greensborough, Markham
Detached Condo · MLS® N13780884 · RE/MAX ALL-STARS BENCZIK KAVANAGH TEAM
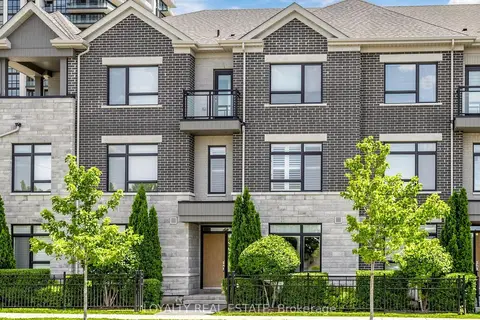
$1,450,000
3+1 bd5 ba4 pk2000-2249 ft²
52 South Park Road
Commerce Valley, Markham
Condo Townhouse · MLS® N13606634 · LOYALTY REAL ESTATE
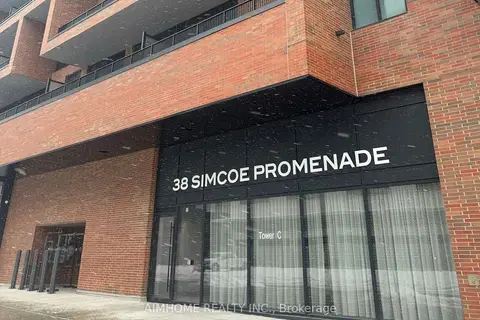
$1,558,000
3+2 bd4 ba2 pk2000-2249 ft²
38 Simcoe Promenade 902
Unionville, Markham
Common Element Condo · MLS® N13786504 · AIMHOME REALTY INC.
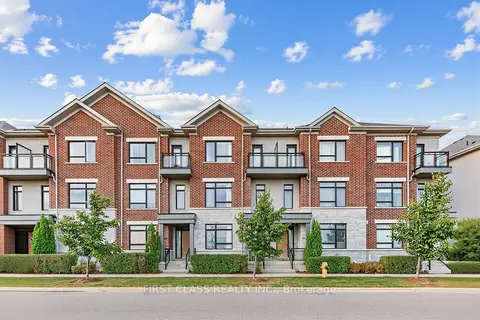
$1,438,800
3 bd4 ba4 pk2000-2249 ft²
108 South Park Road
Commerce Valley, Markham
Condo Townhouse · MLS® N13843526 · FIRST CLASS REALTY INC.
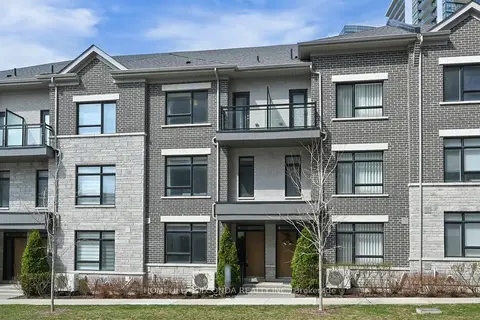
$1,399,000
3+1 bd5 ba4 pk2000-2249 ft²
54 Saddlecreek Drive
Commerce Valley, Markham
Condo Townhouse · MLS® N13757850 · HOMELIFE GOLCONDA REALTY INC.