208 MAIN ST UNIONVILLE Street PH02
Unionville, Markham, L3R 6J8
$1,788,000
Reduced $100,000 from $1,888,000
- 2+1 bedrooms
- 3 bathrooms
- 1 parking
- 1400-1599 sq ft
Listed 291 days ago · MLS® N12655356
About this home
Live where heritage charm meets modern convenience - a rare opportunity in one of Unionville's most coveted addresses - The Hart Haus Suite PH02 (402) at approximate of 1,530 square feet. Enjoy an unbeatable location just steps from top-rated schools, the public library, community centre, boutique shops, diverse restaurants, grocery stores, and beautiful parks. This stunning residence offers: Smart home automation, wireless video doorbell, security alarm, app.10 ft. ceiling with potlights, new flooring, and electric roller blinds. 3 Bedrooms - including a Primary Suite with a luxurious 5-piece ensuite, a second bedroom with a private 3-piece ensuite, a powder room, plus a versatile study/office. Open-Concept Gourmet Kitchen featuring a large island, quartz countertops, premium appliances, dishwasher, wine cooler, fridge, electric cooktop, upgraded combination wall ovenand range hood, and a point-of-use drinking water system. Washer & dryer provided, and custom closet organizers installed in all closets. Cabinetry upgraded with Canadian Arrowhead Hardware in kitchen and bathrooms. The upgrade of this unit worth over $150,000. Bright Living Area with cozy fireplace and walk-out to a private ~200 sq. ft. terrace with water and gas supply lines been installed, boasting spectacular views of Toogood Pond & scenic trails. Additional highlights include an underground parking space with locker and exclusive-use EV charging station. Building Amenities: Visitor parking, electrical heated ramp, EV charging, bicycle storage, fully equipped exercise room, yoga studio, catering kitchen, and 24-hour security surveillance.
Details
- Type
- Condo Apartment
- Style
- Multi-Level
- Age
- 0-5 years
- Size
- 1400-1599 sq ft
- Basement
- None
- Garage
- Underground
- Kitchens
- 1
- Property tax
- $8,340 (2026)
- Maintenance fee
- $1,411/month
- Neighbourhood
- Unionville
- Municipality
- Markham
- Price per sq ft
- $1,192 (54% above condo apartments in Unionville, $772)
- Fee per sq ft
- $0.94/month (Markham median $0.79)
Interior
- Bedrooms
- 2 above ground + 1 below
- Bathrooms
- 1 × 5-piece (main), 1 × 3-piece (main), 1 × 2-piece (main)
- Rooms
- 5 above ground + 1 below
- Family room or den
- No
- Fireplace
- Electric, Living Room
- Laundry
- Ensuite, In-Suite Laundry
- Features
- Air Exchanger, Atrium, Bar Fridge, Built-In Oven, Carpet Free, Countertop Range, Intercom, On Demand Water Heater, Primary Bedroom - Main Floor, Separate Heating Controls, Separate Hydro Meter, Ventilation System, Water Meter, Water Purifier
Heating, cooling and services
- Heating
- Fan Coil, Electric
- Air conditioning
- Wall Unit(s)
Building and exterior
- Style
- Multi-Level
- Exterior
- Brick, Concrete Poured
- Roof
- Asphalt Shingle, Flat
- Foundation
- Concrete
- Age
- 0-5 years
- Outdoor
- Awnings, Canopy, Landscape Lighting, Landscaped, Patio, Privacy, Security Gate, Year Round Living
Parking
- Garage spaces
- 1
- Total parking
- 1
- Driveway and parking
- Inside Entry, Private, Underground
Condo
- Building
- HART HAUS CONDO
- Monthly fee
- $1,411
- Fee includes
- Common Elements Included, Building Insurance Included
- Amenities
- BBQs Allowed, Bike Storage, Bus Ctr (WiFi Bldg), Elevator, Exercise Room, Gym
- Locker
- Owned (level A (P1))
- Balcony
- Open
- Exposure
- North
- View
- Park/Greenbelt
- Pets
- Yes-with Restrictions
- Security
- Carbon Monoxide Detectors, Security System, Heat Detector, Smoke Detector
- Property manager
- FIRSTSERVICE RESIDENTIAL
More
- Possession
- IMMEDIATE
- Nearby
- Arts Centre, Electric Car Charger, Library, Park, Place Of Worship, Public Transit
- Cross street
- MAIN ST UNIONVILLE & CARLTON RD
Rooms
| Room | Level | Size | Features |
|---|---|---|---|
| Living Room | Main | 4.42 × 6.05 m (14'6" × 19'10") | Combined w/Dining, Laminate, W/O To Balcony |
| Kitchen | Main | 2.79 × 4.19 m (9'2" × 13'9") | B/I Appliances, Centre Island, Quartz Counter |
| Bedroom | Main | 3.96 × 4.01 m (13' × 13'2") | 5 Pc Ensuite, Coffered Ceiling(s), Walk-In Closet(s) |
| Bedroom 2 | Main | 2.9 × 3.86 m (9'6" × 12'8") | 3 Pc Ensuite, North View, Walk-In Closet(s) |
| Office | Main | 2.67 × 2.57 m (8'9" × 8'5") | Double Doors, Laminate, Pot Lights |
| Other | Main | 3.18 × 5.87 m (10'5" × 19'3") | Balcony, Overlooks Park |
Listed by RIGHT AT HOME REALTY.
Listing information provided by PropTx Innovations Inc. and TRREB; deemed reliable but not guaranteed accurate by PropTx.
Similar homes nearby
See more in Markham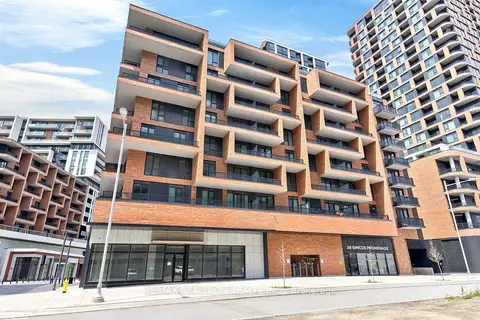
$1,680,000
3 bd4 ba2 pk2000-2249 ft²
38 Simcoe Promenade C909
Unionville, Markham
Condo Apartment · MLS® N13429130 · RE/MAX REALTRON REALTY INC.
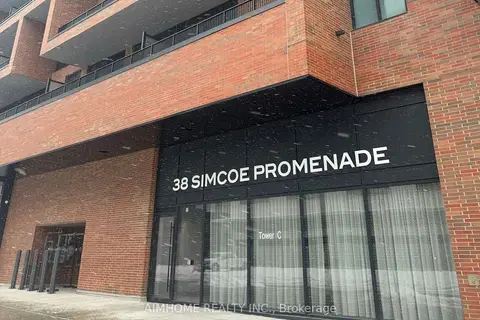
$1,558,000
3+2 bd4 ba2 pk2000-2249 ft²
38 Simcoe Promenade 902
Unionville, Markham
Common Element Condo · MLS® N13786504 · AIMHOME REALTY INC.
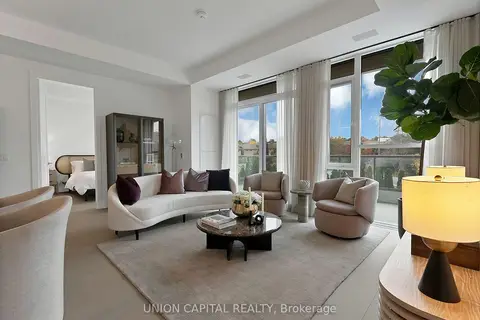
$1,750,000
2 bd2 ba1 pk1200-1399 ft²
397 Royal Orchard Boulevard 209
Royal Orchard, Markham
Condo Apartment · MLS® N13844644 · UNION CAPITAL REALTY
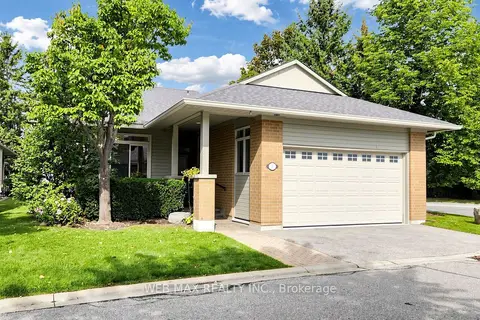
$1,688,000
2+1 bd4 ba3 pk2250-2499 ft²
2 Wood Duck Island Way
Greensborough, Markham
Detached Condo · MLS® N13815898 · WEB MAX REALTY INC.
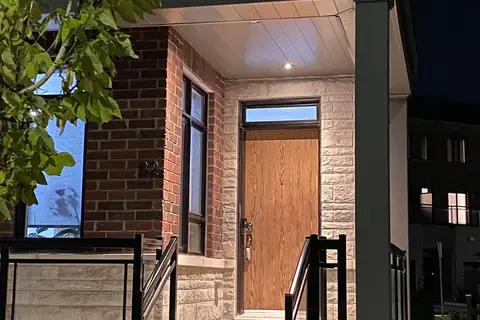
$1,899,000
4 bd5 ba4 pk2500-2749 ft²
82 South Park Road 72
Commerce Valley, Markham
Condo Townhouse · MLS® N13766356 · SKYLETTE MARKETING REALTY INC.
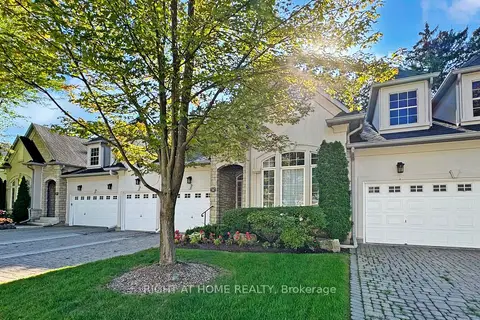
$1,985,000
Reduced $14,000
3+1 bd4 ba4 pk2500-2749 ft²
9 Arlington Way
Grandview, Markham
Condo Townhouse · MLS® N13540854 · RIGHT AT HOME REALTY
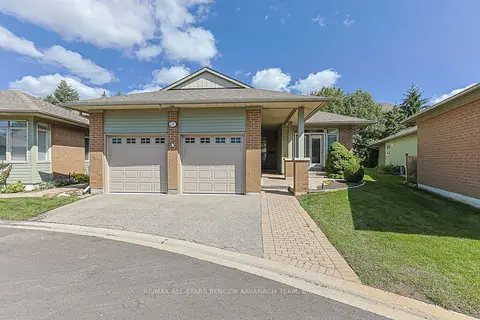
$1,500,000
2+2 bd4 ba3 pk2250-2499 ft²
9 Warnock Green Way
Greensborough, Markham
Detached Condo · MLS® N13780884 · RE/MAX ALL-STARS BENCZIK KAVANAGH TEAM
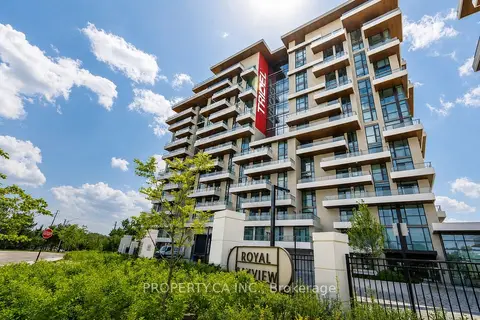
$1,499,000
2 bd2 ba1 pk1400-1599 ft²
399 Royal Orchard Boulevard 422
Royal Orchard, Markham
Condo Apartment · MLS® N13871030 · PROPERTY.CA INC.