2 Wood Duck Island Way
Greensborough, Markham, L6E 1B4
$1,688,000
- 2+1 bedrooms
- 4 bathrooms
- 3 parking
- 2250-2499 sq ft
Listed 28 days ago · MLS® N13815898
Open house
- Saturday, October 24 at 2:00 p.m. to 4:00 p.m. Add to calendar
About this home
Rarely offered detached bungaloft (2401sq ft) 2-car garage meticulously renovated throughout in a move-in-ready condition. Enjoy resort-style living in one of Markham's most desirable communities at Swan Lake's gated adult lifestyle community. Main level features two large bedrooms, including a spacious primary bedroom with walk-in closet and 5-piece ensuite, and second bedroom with a 3-piece bathroom and double closet. An open-concept living and dining space, soaring ceilings, and an custom kitchen with gas range and breakfast area create an elegant and inviting space for everyday living and entertaining. A private skylit retreat room provides a quiet space for a library, reading lounge and an office. The expansive upgraded loft, complete with a newly renovated 3-piece bathroom, offers excellent flexibility as a guest suite, family room, or additional bedroom. Fully finished large basement adds additional living space, and includes a large recreation area, bedroom, bathroom, flex room suitable for a walk-in closet or gym, and an upgraded storage room with built-in cabinetry. Multiple walkouts open to a private landscaped backyard with patio, deck, and BBQ gas line. Additional highlights include high-quality hardwood floors, upgraded lighting, French doors, gas fireplace and custom window coverings. All Appliances included. Stainless steel fridge, gas stove, range hood, washer and dryer, furnace, HEPA filter system, garage door opener and 200-amp service which all complete this impressive home.
Details
- Type
- Detached Condo
- Style
- Bungaloft
- Size
- 2250-2499 sq ft
- Basement
- Finished
- Garage
- Attached
- Kitchens
- 1
- Property tax
- $5,825 (2026)
- Maintenance fee
- $1,219/month
- Neighbourhood
- Greensborough
- Municipality
- Markham
Interior
- Bedrooms
- 2 above ground + 1 below
- Bathrooms
- 1 × 5-piece (ground), 1 × 3-piece (ground), 1 × 3-piece (upper), 1 × 3-piece (basement)
- Rooms
- 8 above ground + 3 below
- Family room or den
- Yes
- Fireplace
- Yes
- Laundry
- Laundry Room
- Features
- Auto Garage Door Remote, Central Vacuum, Storage, Water Heater
Heating, cooling and services
- Heating
- Forced Air, Gas
- Air conditioning
- Central Air
Building and exterior
- Style
- Bungaloft
- Exterior
- Brick
Parking
- Garage spaces
- 2
- Total parking
- 3
Condo
- Monthly fee
- $1,219
- Fee includes
- Water Included, Cable TV Included, Common Elements Included, Building Insurance Included
- Amenities
- BBQs Allowed, Game Room, Indoor Pool, Outdoor Pool, Party Room/Meeting Room, Tennis Court
- Balcony
- Enclosed
- Exposure
- East
- Pets
- Yes-with Restrictions
- Security
- Concierge/Security, Monitored
- Property manager
- First Service Residential 905-201-9895
More
- Possession
- Immediately
- Nearby
- Cul de Sac/Dead End, Greenbelt/Conservation, Hospital, Lake/Pond, Park, Rec./Commun.Centre
- Cross street
- Highway #48 & 16th Avenue
Rooms
| Room | Level | Size | Features |
|---|---|---|---|
| Living Room | Main | 4.4 × 4.26 m (14'5" × 14') | Hardwood Floor, Cathedral Ceiling(s), Fireplace |
| Dining Room | Main | 4.22 × 3.35 m (13'10" × 11') | Hardwood Floor, Combined w/Living, Open Concept |
| Kitchen | Main | 4.8 × 3.2 m (15'9" × 10'6") | Combined w/Br, Stainless Steel Appl, Pot Lights |
| Breakfast | Main | 4.8 × 3.2 m (15'9" × 10'6") | Walk-Out, Combined w/Kitchen, California Shutters |
| Office | Main | 4.19 × 3.15 m (13'9" × 10'4") | Hardwood Floor, Combined w/Solarium, W/O To Deck |
| Primary Bedroom | Main | 5.2 × 3.97 m (17'1" × 13') | 5 Pc Ensuite, Walk-In Closet(s), Hardwood Floor |
| Bedroom 2 | Main | 4.88 × 3.45 m (16' × 11'4") | Hardwood Floor, W/O To Patio, Double Closet |
| Loft | Upper | 7.5 × 3.86 m (24'7" × 12'8") | 3 Pc Bath, Overlooks Living, Broadloom |
| Recreation | Basement | 7.34 × 5.07 m (24'1" × 16'8") | |
| Bathroom | Basement | 2.44 × 1.89 m (8' × 6'2") |
History of this address
2 earlier listings at this address, with sold and leased prices. Create a free account or sign in to see them.
Location
Location is approximate. See nearby homes on the map
Recent sales nearby
See what similar homes within 1 km sold for in the last year. Create a free account or sign in to see them.
The neighbourhood
Getting around Car-dependent
- 🚆 Mount Joy GO18 min walk
Within a 10-minute walk: no grocery stores, 0 cafés and restaurants, 17 parks. Nearest park: Swan Lake Park (300 m).
Schools nearby
Elementary
- St. Kateri Tekakwitha Catholic Elementary School Catholic
EQAO: Gr 6 reading 91%, math 59%10 min walk - Greensborough Public School
EQAO: Gr 6 reading 98%, math 81%10 min walk - St. Julia Billiart Catholic Elementary School Catholic
EQAO: Gr 6 reading 98%, math 66%13 min walk - Edward T. Crowle Public School
EQAO: Gr 6 reading 96%, math 70%14 min walk
Secondary
- St. Brother André Catholic High School Catholic
EQAO: Gr 9 math 69%, literacy test 94%13 min walk - Bill Hogarth Secondary School
EQAO: Gr 9 math 78%, literacy test 97%1.7 km
EQAO: share of students meeting the provincial standard (2024–25). Ontario average: Gr 6 reading 86%, math 51%; Gr 9 math 55%; literacy test 83%.
Closest schools, not school zones. Check which school serves this address with the school board before relying on it.
Who lives here postal area L6E
- Owners / renters
- 87% / 13%
- Median household income
- $115,000
- Average age
- 39
- Children under 15
- 19%
- Homes
- 55% detached, 6% high-rise
- Commute by transit
- 9%
- Population
- 38,387
Languages spoken most at home besides English: Yue (Cantonese) 18.4%, Mandarin 12.4%, Tamil 3.9%, Urdu 1%.
Flood and conservation No mapped hazard
Not inside a mapped flood plain or regulated area.
Screening maps only. Ask the conservation authority for a property inquiry before relying on this.
Safety
Crime Severity Index for York Region police: 50 vs 57 for Ontario (2025).
Police-reported figures for the whole police service area, not this street. Rates use the area’s resident population.
Distances are approximate. Places © OpenStreetMap contributors. Neighbourhood figures: Statistics Canada, 2021 Census. School results: EQAO via Ontario Data Catalogue (Open Government Licence – Ontario). Crime Severity Index: Statistics Canada.
Living here
Commute
To Union Station (downtown Toronto): 30 km. Transit times · Driving times
Noise Nothing major nearby
No highway within 500 m, rail line within 300 m, or airport flight path nearby.
Distances from the map, not noise measurements. Visit at rush hour to judge for yourself.
Internet High-speed
50/10 Mbps or faster available here by cable, fibre or DSL (the federal high-speed target).
From the federal broadband map. Check exact speeds and providers for the address.
Roads, rail, airports and planned stations © OpenStreetMap contributors. Internet: Innovation, Science and Economic Development Canada, National Broadband Data.
Listed by WEB MAX REALTY INC..
Listing information provided by PropTx Innovations Inc. and TRREB; deemed reliable but not guaranteed accurate by PropTx.
Similar homes nearby
See more in Markham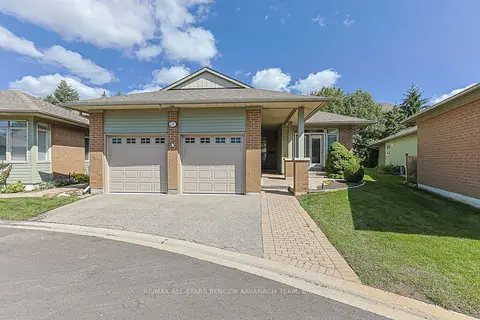
$1,500,000
2+2 bd4 ba3 pk2250-2499 ft²
9 Warnock Green Way
Greensborough, Markham
Detached Condo · MLS® N13780884 · RE/MAX ALL-STARS BENCZIK KAVANAGH TEAM
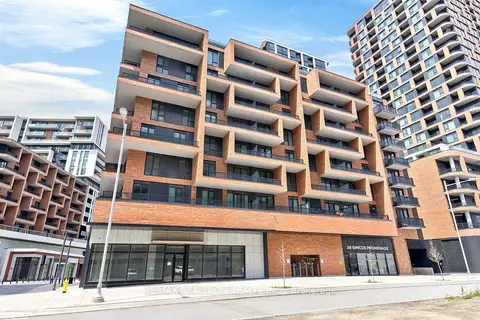
$1,680,000
3 bd4 ba2 pk2000-2249 ft²
38 Simcoe Promenade C909
Unionville, Markham
Condo Apartment · MLS® N13429130 · RE/MAX REALTRON REALTY INC.
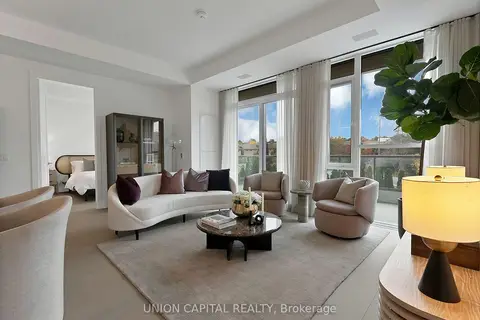
$1,750,000
2 bd2 ba1 pk1200-1399 ft²
397 Royal Orchard Boulevard 209
Royal Orchard, Markham
Condo Apartment · MLS® N13844644 · UNION CAPITAL REALTY
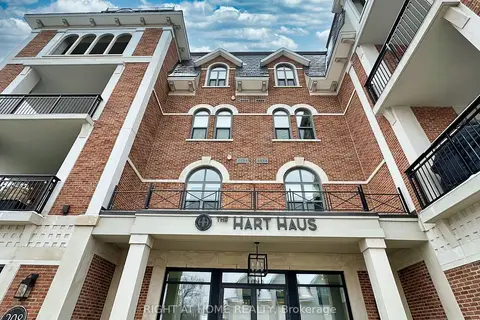
$1,788,000
Reduced $100,000
2+1 bd3 ba1 pk1400-1599 ft²
208 MAIN ST UNIONVILLE Street PH02
Unionville, Markham
Condo Apartment · MLS® N12655356 · RIGHT AT HOME REALTY
$1,558,000
3+2 bd4 ba2 pk2000-2249 ft²
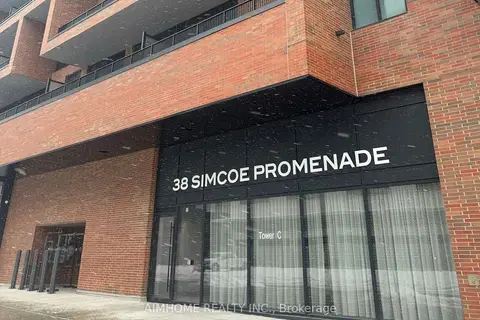
38 Simcoe Promenade 902
Unionville, Markham
Common Element Condo · MLS® N13786504 · AIMHOME REALTY INC.
$1,499,000
2 bd2 ba1 pk1400-1599 ft²
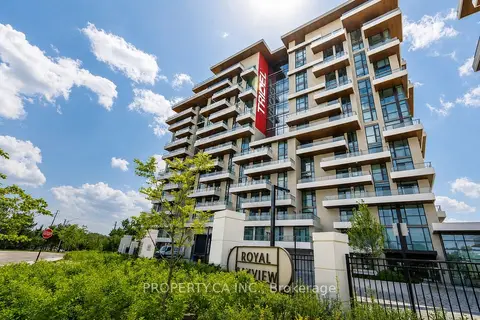
399 Royal Orchard Boulevard 422
Royal Orchard, Markham
Condo Apartment · MLS® N13871030 · PROPERTY.CA INC.
$1,899,000
4 bd5 ba4 pk2500-2749 ft²
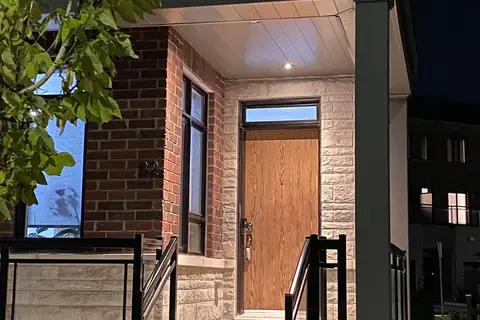
82 South Park Road 72
Commerce Valley, Markham
Condo Townhouse · MLS® N13766356 · SKYLETTE MARKETING REALTY INC.
$1,460,000
2 bd2 ba1 pk1000-1199 ft²
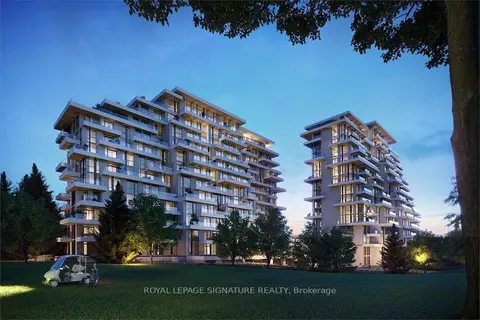
399 Royal Orchard Boulevard 215
Royal Orchard, Markham
Condo Apartment · MLS® N13709320 · ROYAL LEPAGE SIGNATURE REALTY