82 South Park Road 72
Commerce Valley, Markham, L3T 0G6
$1,899,000
- 4 bedrooms
- 5 bathrooms
- 4 parking
- 2500-2749 sq ft
Listed 40 days ago · MLS® N13766356
About this home
THE ULTIMATE TROPHY HOME - 3260 SQFT CORNER AT PAVILIA PARK - OVER $200K IN LUXURY UPGRADES! The one of the Largest & Most Lavishly Upgraded Corner Unit In the Pavilia Park Towns! Approx. 3300 Sq Ft Of Bespoke Luxury By Times Group At Highly Sought-After Hwy 7 & South Park Rd, Thornhill. Stunning Corner Lot With Wraparound Windows, Exceptional Natural Light & Privacy. Over $200K In Custom Upgrades! EXCEPTIONAL FEATURES: Private Elevator Servicing All Levels, Rare DOUBLE CAR GARAGE, 9' Ceilings, Wide-Plank Hardwood, Crown Mouldings Throughout, Pot Lights, Custom Millwork & Electric Blinds In Master & ALL Windows On Ground & 2nd Floor and Gas Fireplace on the Family room. GOURMET CHEF'S KITCHEN: Wolf Gas Cooktop + Modern Wolf Vent, Panelled Bosch Fridge, Bosch Dishwasher, Built-In Bosch Coffee System, Built-In Panasonic Microwave & Cove Gas Wall Oven, LG Washer and Dryer, Marble Counters & Extended Island. CUSTOM ORGANIZATION: Custom-built Walk-In Closet In Master Retreat + Designer Built-In Closets & Shelving In All 3rd Floor Bedrooms, Gas line in the Balcony for the BBQ hood up.Open-Concept Grandeur, Large Bedrooms & Baths, Steps To Saddle Creek Park, Langstaff GO, Hwy 404/407, Whole Foods, Shops & Top Thornhill Schools. Low Maintenance. The Finest Townhome In Pavilia Park!
Details
- Type
- Condo Townhouse
- Style
- 3-Storey
- Age
- 6-10 years
- Size
- 2500-2749 sq ft
- Basement
- Finished
- Garage
- Built-In
- Kitchens
- 1
- Property tax
- $7,493 (2026)
- Maintenance fee
- $415/month
- Neighbourhood
- Commerce Valley
- Municipality
- Markham
- Price per sq ft
- $724 (6% above condo townhouses in Commerce Valley, $680)
Interior
- Bedrooms
- 4 above ground
- Bathrooms
- 1 × 3-piece (basement), 1 × 3-piece (ground), 1 × 2-piece (second), 1 × 4-piece (third), 1 × 4-piece (third)
- Rooms
- 9 above ground
- Family room or den
- Yes
- Fireplace
- Family Room, Natural Gas
- Laundry
- In Basement
- Features
- Air Exchanger, Auto Garage Door Remote, Built-In Oven, Carpet Free, Central Vacuum, Countertop Range, ERV/HRV, Separate Heating Controls, Water Heater, Ventilation System
Heating, cooling and services
- Heating
- Forced Air, Gas
- Air conditioning
- Central Air
Building and exterior
- Style
- 3-Storey
- Exterior
- Brick Veneer
- Age
- 6-10 years
Parking
- Garage spaces
- 2
- Total parking
- 4
- Driveway and parking
- Covered
Condo
- Building
- Pavilia Park Townhouses
- Monthly fee
- $415
- Fee includes
- Building Insurance Included, Common Elements Included
- Balcony
- Open
- Exposure
- South West
- Pets
- Yes-with Restrictions
- Security
- Alarm System, Smoke Detector
- Property manager
- Times Property Management
More
- Possession
- 30-59 days
- Nearby
- Public Transit, Electric Car Charger, Park
- Cross street
- Highway 7 and South Park Road
Rooms
| Room | Level | Size | Features |
|---|---|---|---|
| Bedroom 4 | Basement | 5.5 × 2.9 m (18'1" × 9'6") | 3 Pc Ensuite, Carpet Free, Hardwood Floor |
| Living Room | Ground | 5.75 × 4.82 m (18'10" × 15'10") | 3 Pc Bath, Hardwood Floor, Hardwood Floor |
| Family Room | Second | 5.5 × 7.7 m (18'1" × 25'3") | 2 Pc Bath, Combined w/Dining, Gas Fireplace |
| Dining Room | Second | 5.5 × 7.8 m (18'1" × 25'7") | Combined w/Family, Hardwood Floor, Broadloom |
| Kitchen | Second | 7.5 × 4.3 m (24'7" × 14'1") | Combined w/Br, Centre Island, B/I Appliances |
| Breakfast | Second | 7.5 × 4.3 m (24'7" × 14'1") | Combined w/Kitchen, Pantry, W/O To Balcony |
| Bedroom | Third | 5.6 × 5.8 m (18'4" × 19') | 4 Pc Ensuite, Walk-In Closet(s), Hardwood Floor |
| Bedroom 2 | Third | 3.9 × 4 m (12'10" × 13'1") | B/I Closet, Hardwood Floor, 4 Pc Bath |
| Bedroom 3 | Third | 4.2 × 3.65 m (13'9" × 12') | B/I Closet, Hardwood Floor, 4 Pc Bath |
Location
Location is approximate. See nearby homes on the map
Recent sales nearby
See what similar homes within 1 km sold for in the last year. Create a free account or sign in to see them.
The neighbourhood
Getting around Walkable
- 🚆 Langstaff GO2.1 km
Within a 10-minute walk: no grocery stores, 51 cafés and restaurants, 9 parks, 5 pharmacies. Nearest park: Saddle Creek Park (250 m).
Schools nearby
Elementary
- Adrienne Clarkson Public School
EQAO: Gr 6 reading 100%, math 93%14 min walk - Willowbrook Public School
EQAO: Gr 6 reading 91%, math 69%18 min walk - Stornoway Crescent Public School1.5 km
- Doncrest Public School
EQAO: Gr 6 reading 92%, math 59%1.6 km
Secondary
- Thornlea Secondary School
EQAO: Gr 9 math 78%, literacy test 90%17 min walk - St. Robert Catholic High School Catholic
EQAO: Gr 9 math 92%, literacy test 96%1.6 km - Westfield Secondary School Private1.7 km
EQAO: share of students meeting the provincial standard (2024–25). Ontario average: Gr 6 reading 86%, math 51%; Gr 9 math 55%; literacy test 83%.
Closest schools, not school zones. Check which school serves this address with the school board before relying on it.
Who lives here postal area L3T
- Owners / renters
- 76% / 24%
- Median household income
- $95,000
- Average age
- 46
- Children under 15
- 13%
- Homes
- 42% detached, 36% high-rise
- Commute by transit
- 11%
- Population
- 50,405
Languages spoken most at home besides English: Yue (Cantonese) 8.9%, Iranian Persian 8.2%, Mandarin 7.7%, Korean 3.4%.
Flood and conservation No mapped hazard
Not inside a mapped flood plain or regulated area.
Screening maps only. Ask the conservation authority for a property inquiry before relying on this.
Safety
Crime Severity Index for York Region police: 50 vs 57 for Ontario (2025).
Police-reported figures for the whole police service area, not this street. Rates use the area’s resident population.
Distances are approximate. Places © OpenStreetMap contributors. Neighbourhood figures: Statistics Canada, 2021 Census. School results: EQAO via Ontario Data Catalogue (Open Government Licence – Ontario). Crime Severity Index: Statistics Canada.
Living here
Commute
To Union Station (downtown Toronto): 22 km. Transit times · Driving times
Noise 1 source nearby
- 🛣️ 407 ETR200 m
Distances from the map, not noise measurements. Visit at rush hour to judge for yourself.
Internet High-speed
50/10 Mbps or faster available here by cable, fibre or DSL (the federal high-speed target).
From the federal broadband map. Check exact speeds and providers for the address.
Roads, rail, airports and planned stations © OpenStreetMap contributors. Internet: Innovation, Science and Economic Development Canada, National Broadband Data.
Listed by SKYLETTE MARKETING REALTY INC..
Listing information provided by PropTx Innovations Inc. and TRREB; deemed reliable but not guaranteed accurate by PropTx.
Similar homes nearby
See more in Markham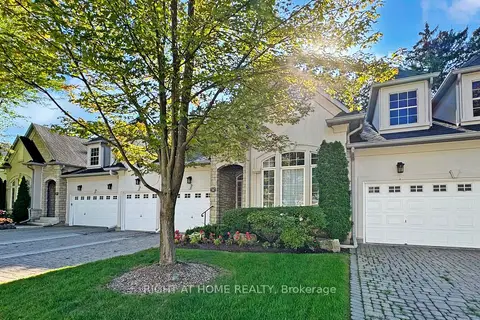
$1,985,000
Reduced $14,000
3+1 bd4 ba4 pk2500-2749 ft²
9 Arlington Way
Grandview, Markham
Condo Townhouse · MLS® N13540854 · RIGHT AT HOME REALTY
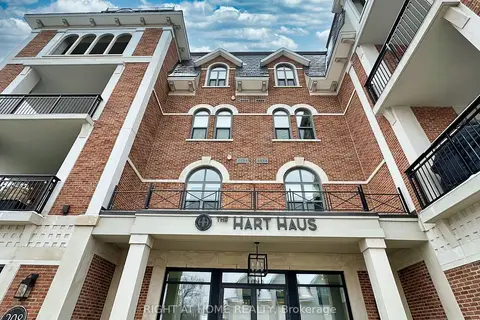
$1,788,000
Reduced $100,000
2+1 bd3 ba1 pk1400-1599 ft²
208 MAIN ST UNIONVILLE Street PH02
Unionville, Markham
Condo Apartment · MLS® N12655356 · RIGHT AT HOME REALTY
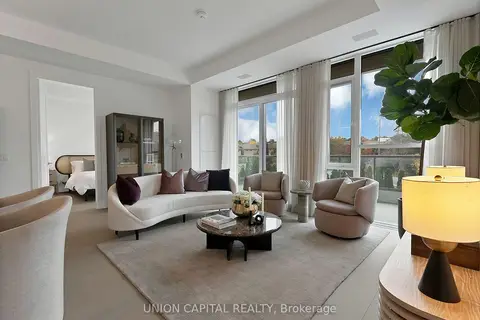
$1,750,000
2 bd2 ba1 pk1200-1399 ft²
397 Royal Orchard Boulevard 209
Royal Orchard, Markham
Condo Apartment · MLS® N13844644 · UNION CAPITAL REALTY
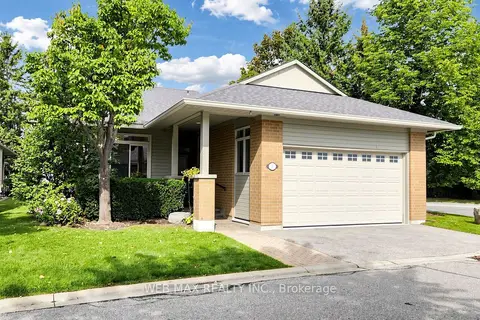
$1,688,000
2+1 bd4 ba3 pk2250-2499 ft²
2 Wood Duck Island Way
Greensborough, Markham
Detached Condo · MLS® N13815898 · WEB MAX REALTY INC.
$1,680,000
3 bd4 ba2 pk2000-2249 ft²
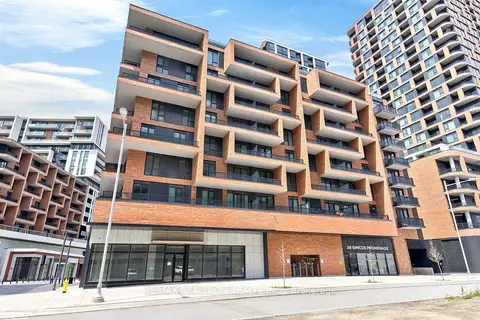
38 Simcoe Promenade C909
Unionville, Markham
Condo Apartment · MLS® N13429130 · RE/MAX REALTRON REALTY INC.
$1,558,000
3+2 bd4 ba2 pk2000-2249 ft²
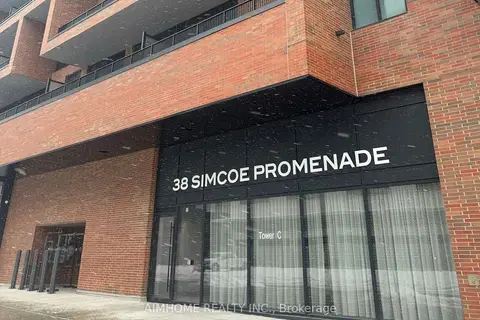
38 Simcoe Promenade 902
Unionville, Markham
Common Element Condo · MLS® N13786504 · AIMHOME REALTY INC.