38 RIVER VALLEY Drive
Hidden Valley/Pioneer Tower, Kitchener, N2C2V6
Listed by Royal LePage Wolle Realty
$2,495,000
- 4+1 bedrooms
- 6 bathrooms
- 9 parking
- 5466 sq ft
Listed 106 days ago · MLS® 40845940
About this home
Expansive executive luxury in Hidden Valley. This 5 bed 6 bath property is fully finished top to bottom. The kitchen is a culinary masterpiece offering a full suite of built in Jennair appliances. The gas cook top has water available for you at the turn of a tap. There's a wet bar with wine cooler between the dining room and kitchen, idea for a busy chef or the guests. The 3 bay garage offers inside space for four cars and an electric charger too. Every level of this 5400 + sq/ft home is finished in beautiful hardwood. The 5 full baths are magnificent. The back of the home has a 2 level deck with walkouts from the kitchen and master bedroom upstairs. Entertaining family and friends is a dream, with plenty of room and parking for everyone. Additional features include an automated sprinkler system, video monitoring, an alarm system, built in OSD audio for music lovers, and a central vacuum. When the power goes out, a full Generac system keeps the lights on. The Hidden Valley community is a quiet exclusive oasis in a busy world. Access to shopping and the highway is easy nevertheless. If you golf, Deer Ridge is just across the river. (id:66966)
Details
- Type
- Detached
- Style
- Other
- Size
- 5466 sq ft
- Basement
- Finished, Full
- Garage
- Garage
- Property tax
- $15,297
- Neighbourhood
- Hidden Valley/Pioneer Tower
- Municipality
- Kitchener
Interior
- Bedrooms
- 4 above ground + 1 below
- Fireplace
- Yes
- Appliances
- Washer, Refrigerator, Water softener, Central Vacuum, Gas stove(s), Dishwasher, Wine Fridge, Stove, Dryer, Oven - Built-In, Wet Bar, Hood Fan, Window Coverings, Garage door opener, Microwave Built-in
Heating, cooling and services
- Heating
- Forced air, Natural gas
- Air conditioning
- Central air conditioning
- Water and sewer
- Municipal sewage system
Building and exterior
- Year built
- 2017
- Foundation
- Poured Concrete
- Outdoor
- Stone, Stucco, Brick Veneer
Parking
- Total parking
- 9
- Driveway and parking
- Attached Garage
Rooms
| Room | Level | Size | Features |
|---|---|---|---|
| Gym | Lower level | 11'10'' x 19'9'' | |
| Bedroom | Lower level | 14'10'' x 12'2'' | |
| Recreation room | Lower level | 18' x 30'8'' | |
| 4pc Bathroom | Lower level | 6'4'' x 13'5'' | |
| Utility room | Lower level | 11'6'' x 13'7'' | |
| Laundry room | Second level | 12' x 6' | |
| 3pc Bathroom | Second level | 6'5'' x 10'4'' | |
| 3pc Bathroom | Second level | 5'2'' x 9'10'' | |
| 3pc Bathroom | Second level | 5'5'' x 10'6'' | |
| Bedroom | Second level | 12'1'' x 14'1'' | |
| Bedroom | Second level | 14'4'' x 12'0'' | |
| Bedroom | Second level | 12'9'' x 14'11'' | |
| 5pc Ensuite bath | Second level | 15'3'' x 10'1'' | |
| Primary Bedroom | Second level | 14'3'' x 20'8'' | |
| Dining room | Main level | 15'6'' x 21'0'' | |
| Office | Main level | 12'10'' x 16'4'' | |
| Living room | Main level | 18'6'' x 19'10'' | |
| Kitchen | Main level | 18'6'' x 21'6'' | |
| 2pc Bathroom | Main level | 7'6'' x 5'3'' |
Location
Location is approximate. See nearby homes on the map
Listed by Royal LePage Wolle Realty.

REALTOR®, REALTORS®, and the REALTOR® logo are certification marks that are owned by REALTOR® Canada Inc. and licensed exclusively to The Canadian Real Estate Association (CREA). These certification marks identify real estate professionals who are members of CREA and who must abide by CREA’s By-Laws, Rules, and the REALTOR® Code. The MLS® trademark and the MLS® logo are owned by CREA and identify the professional real estate services provided by members of CREA.
The information contained on this site is based in whole or in part on information that is provided by members of The Canadian Real Estate Association, who are responsible for its accuracy. CREA reproduces and distributes this information as a service for its members and assumes no responsibility for its accuracy.
Similar homes nearby
See more in Kitchener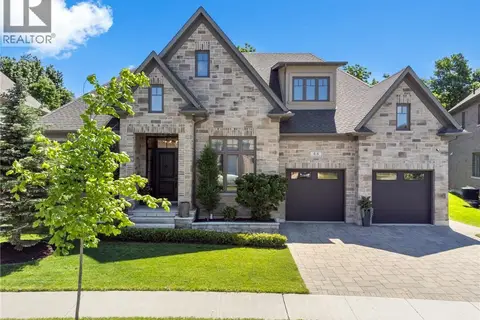 📷 50
$2,495,000
3+2 bd3 ba4 pk5380 ft²
44 PIONEER RIDGE Drive
Hidden Valley/Pioneer Tower, Kitchener
Pool
Detached · MLS® 40860448 · RE/MAX TWIN CITY FAISAL SUSIWALA REALTY
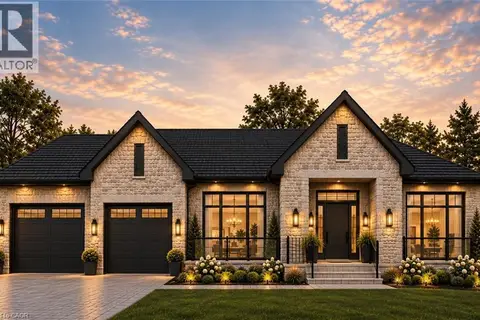
$2,599,900
3 bd3 ba5 pk2996 ft²
10 BRIDLEWOOD Crescent
Hidden Valley/Pioneer Tower, Kitchener
Detached · MLS® 40872126 · Centralink Realty Inc.
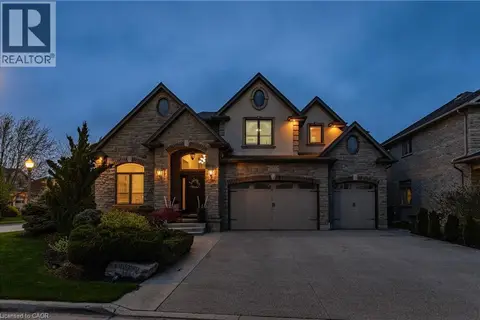 📷 50
$2,350,000
5 bd5 ba9 pk6254 ft²
245 JOSEPH SCHOERG Crescent
Hidden Valley/Pioneer Tower, Kitchener
Detached · MLS® 40829696 · Re/Max Real Estate Centre Inc.
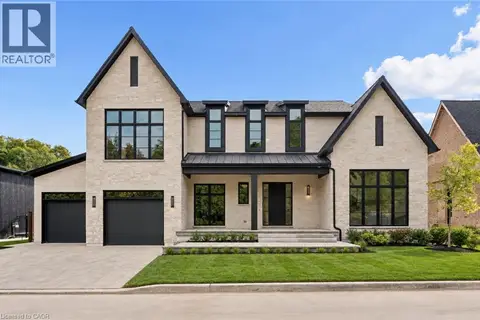 📷 45
$2,699,900
4 bd4 ba6 pk3906 ft²
6 BRIDLEWOOD Crescent
Hidden Valley/Pioneer Tower, Kitchener
Detached · MLS® 40871854 · Centralink Realty Inc.
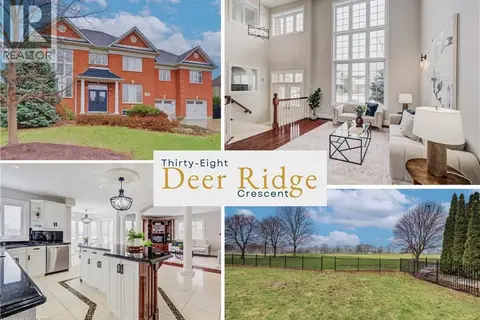 📷 31
$2,850,000
5+3 bd4 ba8 pk4718 ft²
38 DEER RIDGE Crescent
Hidden Valley/Pioneer Tower, Kitchener
Detached · MLS® 40839159 · Keller Williams Innovation Realty
 📷 42
$2,549,900
3 bd4 ba9 pk4384 ft²
585 KIWANIS PARK Drive
Lexington/Lincoln Village, Kitchener
Pool
Detached · MLS® 40866238 · Re/Max Twin City Realty Inc.
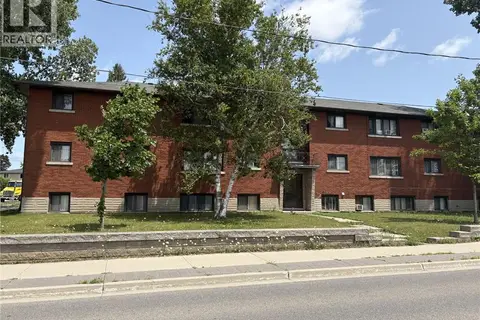 📷 10
$2,600,000
19 bd12 ba12 pk6200 ft²
368 WEBER Street W
Uptown Waterloo/North Ward, Kitchener
Multi-family · MLS® 40850185 · RE/MAX TWIN CITY REALTY INC.
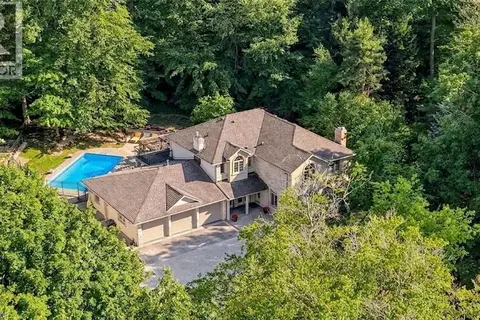 📷 43
$2,350,000
5 bd5 ba11 pk6113 ft²
709 GLASGOW Street
Uptown Waterloo/Westmount, Kitchener
Pool
Detached · MLS® 40858932 · Re/Max Twin City Realty Inc.