38 Main Street
Hickmans Harbour, NL, A0C1P0
Listed by RE/MAX Eastern Edge Realty Ltd. Clarenville
$194,500
- 2 bedrooms
- 1 bathrooms
- 1680 sq ft
Listed 98 days ago · MLS® 1300350
About this home
Welcome to 38 Main Street in Hickmans Harbour! This quaint home is located on a fully fenced lot providing lots of privacy a lot with the abundance of trees and plants around the property. The house is 2 beds and 1 full bath, with a good sized kitchen that leads into the dining area and then into the living room. Downstairs you will find a good sized rec room along with a large office that could also be a bedroom. Downstairs there is also a utility room where the wood stove is situated along with a laundry/craft area. The property has seen many upgrades over the years such as new doors, siding, windows, doors, shingles, privacy fence, and some plumbing. Outside the home you will also find a 10x12 woodshed, a 16x25 storage shed, and a lovely 12x12 greenhouse! this property has lots to offer and it would be a great home to retire in or to have as a first home! (id:66966)
Details
- Type
- Detached
- Style
- Bungalow
- Size
- 1680 sq ft
- Property tax
- $625
- Municipality
- Hickmans Harbour
Interior
- Fireplace
- Wood, Woodstove
- Appliances
- Washer, Refrigerator, Stove, Microwave
- Flooring
- Laminate
Heating, cooling and services
- Heating
- Baseboard heaters, Electric, Wood
- Water and sewer
- Septic tank
Building and exterior
- Style
- Bungalow
- Year built
- 1980
- Roof
- Asphalt shingle
- Foundation
- Block
- Outdoor
- Vinyl siding
Rooms
| Room | Level | Size | Features |
|---|---|---|---|
| Laundry room | Basement | 14.25x7.2 | |
| Utility room | Basement | 12.6x10.7 | |
| Storage | Basement | 10.8x7.7 | |
| Recreation room | Basement | 15.25x10.7 | |
| Office | Basement | 10.7x11.3 | |
| Bedroom | Main level | 9.9x11.75 | |
| Bath (# pieces 1-6) | Main level | 6.8x8.5 | |
| Living room | Main level | 11.6x12 | |
| Dining room | Main level | 7.5x11 | |
| Kitchen | Main level | 7.75x12 | |
| Porch | Main level | 8x9.25 |
Location
Location is approximate. See nearby homes on the map
Listed by RE/MAX Eastern Edge Realty Ltd. Clarenville.

REALTOR®, REALTORS®, and the REALTOR® logo are certification marks that are owned by REALTOR® Canada Inc. and licensed exclusively to The Canadian Real Estate Association (CREA). These certification marks identify real estate professionals who are members of CREA and who must abide by CREA’s By-Laws, Rules, and the REALTOR® Code. The MLS® trademark and the MLS® logo are owned by CREA and identify the professional real estate services provided by members of CREA.
The information contained on this site is based in whole or in part on information that is provided by members of The Canadian Real Estate Association, who are responsible for its accuracy. CREA reproduces and distributes this information as a service for its members and assumes no responsibility for its accuracy.
Similar homes nearby
See more in Hickmans Harbour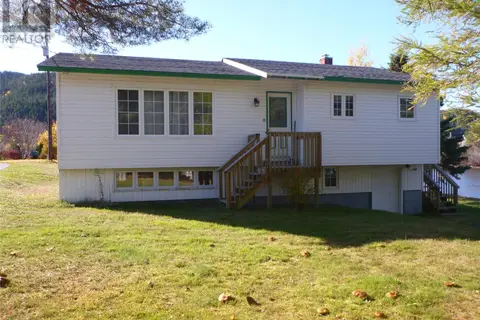 📷 29
$159,000
3 bd1 ba2150 ft²
46 Main Road
Hickmans Harbour
Detached · MLS® 1293589 · eXp Realty - Clarenville