38 Lieff Street
Miramichi, NB, E1N3G2
Listed by Allied Realty Limited
$249,900
- 3 bedrooms
- 1 bathrooms
- 1339 sq ft
Listed 7 days ago · MLS® NB149716
About this home
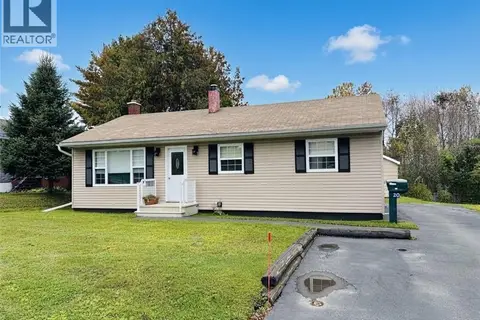
Opportunity awaits at 38 Lieff Street where you will discover this well maintained family friendly bungalow mere minutes away from Downtown Chatham. Providing the optimal blend of being in a quiet neighborhood yet remaining in close proximity to all amenities you will be thrilled by what this property has to offer at a price you can afford. Sitting on a pristine corner lot ideal for the kids to play in the yard you will arrive to a welcoming atmosphere immediately. Main level of the home is highlighted by a bright front living room space which sits adjacent to the tidy east in kitchen/dining room. Three good sized bedrooms and a full bath on this level give you the layout you have been seeking. Lower level is partially finished and holds a ton of potential with the possibility to create two more bedrooms (non conforming currently) and perhaps an additional rec room space. Basement also gives you the extra storage space we all require. This well loved home is waiting to write its next chapter. Call your favorite REALTOR® today to see if you may become the author. (id:66966)
Details
- Type
- Detached
- Style
- Bungalow
- Size
- 1339 sq ft
- Property tax
- $4,204
- Municipality
- Miramichi
Interior
- Bedrooms
- 3 above ground
- Fireplace
- No
- Flooring
- Carpeted, Vinyl
Heating, cooling and services
- Heating
- Heat Pump, Radiant heat, Hot Water
- Air conditioning
- Heat Pump
- Water and sewer
- Municipal sewage system
Building and exterior
- Style
- Bungalow
- Foundation
- Concrete
- Outdoor
- Vinyl
Rooms
| Room | Level | Size | Features |
|---|---|---|---|
| Laundry room | Basement | 7'2'' x 7'9'' | |
| Other | Basement | 10'0'' x 14'10'' | |
| Other | Basement | 10'0'' x 13'5'' | |
| Bath (# pieces 1-6) | Main level | 5'0'' x 8'2'' | |
| Bedroom | Main level | 9'2'' x 9'6'' | |
| Bedroom | Main level | 8'0'' x 11'6'' | |
| Bedroom | Main level | 11'8'' x 11'0'' | |
| Kitchen/Dining room | Main level | 11'7'' x 16'0'' | |
| Living room | Main level | 11'8'' x 18'6'' |
Location
Location is approximate. See nearby homes on the map
Listed by Allied Realty Limited.

REALTOR®, REALTORS®, and the REALTOR® logo are certification marks that are owned by REALTOR® Canada Inc. and licensed exclusively to The Canadian Real Estate Association (CREA). These certification marks identify real estate professionals who are members of CREA and who must abide by CREA’s By-Laws, Rules, and the REALTOR® Code. The MLS® trademark and the MLS® logo are owned by CREA and identify the professional real estate services provided by members of CREA.
The information contained on this site is based in whole or in part on information that is provided by members of The Canadian Real Estate Association, who are responsible for its accuracy. CREA reproduces and distributes this information as a service for its members and assumes no responsibility for its accuracy.
Similar homes nearby
See more in Miramichi 📷 4
$250,000
0 bd
10.2 acres Hansen Road
Miramichi
Vacant Land · MLS® NB087213 · RE/MAX Professionals
 📷 17
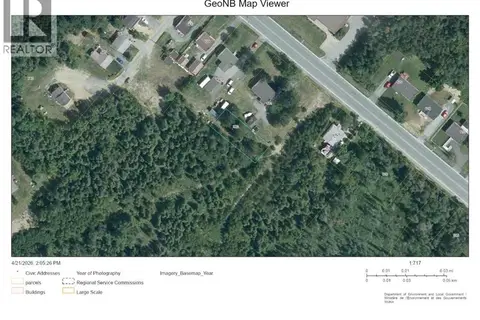
$249,000
3 bd2 ba1260 ft²
233 KING GEORGE
Miramichi
Detached · MLS® NB145337 · Keller Williams Capital Realty (M)
 📷 42
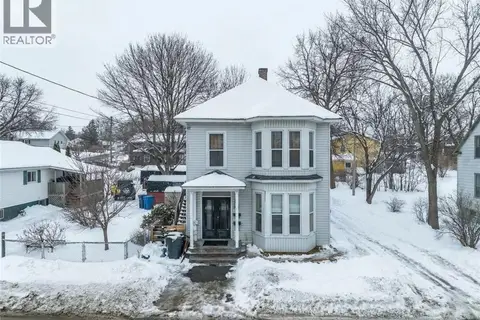
$254,900
3 bd1 ba960 ft²
20 Marven Street
Miramichi
Detached · MLS® NB147489 · EXIT Realty Specialists
 📷 2
$259,000
0 bd
0 Beaverbrook Road West
Miramichi
Vacant Land · MLS® NB137653 · Allied Realty Limited
 📷 26
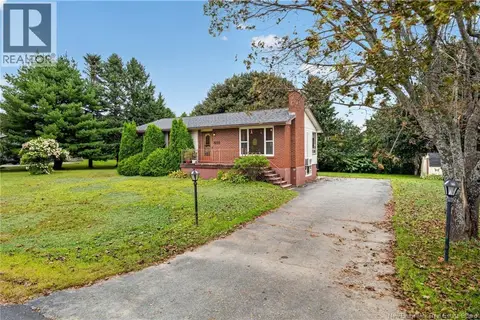
$259,900
2910 ft²
204 Duke Street
Miramichi
Multiplex
Triplex · MLS® NB135661 · Real Broker
 📷 37
$239,000
3+1 bd2 ba1545 ft²
103 Century Drive
Miramichi
Detached · MLS® NB147352 · Royal LePage Parkwood Realty
 📷 40
$269,000
2070 ft²
114 Pleasant Street
Miramichi
Multiplex
Duplex · MLS® NB141552 · Allied Realty Limited
 📷 36
$229,900
3 bd2 ba1152 ft²
729 Williston Drive
Miramichi
Detached · MLS® NB148001 · EXIT Realty Specialists