38 Foster Avenue
Burtts Corner, NB, E6L2C5
Listed by REMAX East Coast Elite Realty
$399,900
- 3+1 bedrooms
- 2 bathrooms
- 2000 sq ft
Listed 135 days ago · MLS® NB141324
About this home
Looking for the perfect balance of peaceful country living and everyday convenience? This beautifully updated home is nestled in a quiet subdivision just 15 minutes from town and only minutes from the local rink, school, and store. Designed for comfortable year-round living, the home features a full ducted heat pump and has seen numerous recent upgrades, including a new roof (2025), a new deck, a new front step, fresh paint throughout, and new blinds on all windows. Every update has been thoughtfully completed, making this home move-in ready and easy to enjoy from day one. Enjoy the privacy and tranquility of rural living while remaining close to all the amenities your family needs. Whether you're looking for a place to raise a family or simply enjoy a quieter lifestyle, this property offers the best of both worlds. The property is serviced by a shared well, with a shared well agreement in place for added peace of mind. Don't miss this fantastic opportunitycontact today for more information or to schedule your private viewing! (id:66966)
Details
- Type
- Detached
- Style
- Split entry bungalow, 2 Level
- Size
- 2000 sq ft
- Property tax
- $2,291
- Municipality
- Burtts Corner
Interior
- Bedrooms
- 3 above ground + 1 below
- Fireplace
- No
- Flooring
- Hardwood, Carpeted, Vinyl
Heating, cooling and services
- Heating
- Heat Pump, Baseboard heaters, Electric
- Air conditioning
- Heat Pump
- Water and sewer
- Septic System
Building and exterior
- Style
- Split entry bungalow, 2 Level
- Year built
- 2007
- Foundation
- Concrete
- Outdoor
- Vinyl
Rooms
| Room | Level | Size | Features |
|---|---|---|---|
| Other | Basement | 8'6'' x 13'6'' | |
| Office | Basement | 13'6'' x 15'2'' | |
| Bath (# pieces 1-6) | Basement | 9'11'' x 12'8'' | |
| Bedroom | Basement | 11'3'' x 13'2'' | |
| Recreation room | Basement | 13'10'' x 28'11'' | |
| Bedroom | Main level | 10'9'' x 11'8'' | |
| Primary Bedroom | Main level | 12'11'' x 13'11'' | |
| Bedroom | Main level | 11'8'' x 12'0'' | |
| Bath (# pieces 1-6) | Main level | 8'11'' x 12'11'' | |
| Living room | Main level | 14'0'' x 15'5'' | |
| Kitchen | Main level | 13'3'' x 21'3'' |
Location
Location is approximate. See nearby homes on the map
Listed by REMAX East Coast Elite Realty.

REALTOR®, REALTORS®, and the REALTOR® logo are certification marks that are owned by REALTOR® Canada Inc. and licensed exclusively to The Canadian Real Estate Association (CREA). These certification marks identify real estate professionals who are members of CREA and who must abide by CREA’s By-Laws, Rules, and the REALTOR® Code. The MLS® trademark and the MLS® logo are owned by CREA and identify the professional real estate services provided by members of CREA.
The information contained on this site is based in whole or in part on information that is provided by members of The Canadian Real Estate Association, who are responsible for its accuracy. CREA reproduces and distributes this information as a service for its members and assumes no responsibility for its accuracy.
Similar homes nearby
See more in Burtts Corner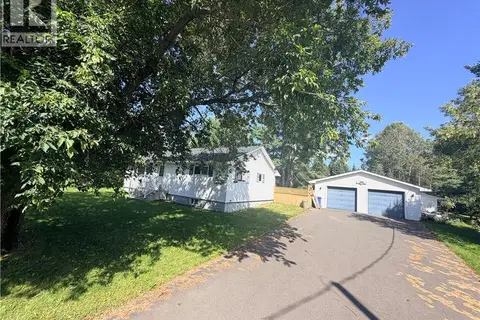 📷 49
$349,999
3 bd3 ba1415 ft²
818 ROUTE 104
Burtts Corner
Detached · MLS® NB141861 · LPT Realty