38 Celestin Court
Dieppe, NB, E1A0K2
Listed by RE/MAX Quality Real Estate Inc.
$429,900
- 3 bedrooms
- 4 bathrooms
- 2385 sq ft
Listed 36 days ago · MLS® NB147980
About this home
MOTIVATED SELLER OFFERING A QUICK CLOSING!!! Welcome to 38 Celestin Court, a beautifully situated home tucked away at the end of a quiet cul-de-sac in the heart of Dieppe. Offering a private, tree-lined backyard and an ideal location close to Rotary Park, walking trails, splash pad, playgrounds, schools, and everyday amenities, this home combines comfort, space, and convenience. The main floor features a welcoming living room, spacious dining area, functional kitchen, convenient half bathroom, and direct access to the attached garage. Upstairs, youll find three bedrooms and two full bathrooms, including a spacious primary bedroom complete with its own full ensuite bathroom and walk-in closet. The second floor also offers convenient laundry. The finished basement provides additional living space with a large family room, another half bathroom, and plenty of storageperfect for a growing family, home office, playroom, or entertainment space. Step outside and enjoy the massive two-tier private deck, surrounded by mature trees and offering a wonderful setting for outdoor dining, entertaining, or simply relaxing in your own private backyard. For more information or to book a viewing, dont delay, call your REALTOR® today. (id:66966)
Details
- Type
- Single Family
- Size
- 2385 sq ft
- Garage
- Garage
- Property tax
- $4,350
- Municipality
- Dieppe
Interior
- Bedrooms
- 3 above ground
- Fireplace
- No
- Flooring
- Hardwood, Laminate, Ceramic
Heating, cooling and services
- Heating
- Heat Pump, Baseboard heaters, Electric
- Air conditioning
- Heat Pump
- Water and sewer
- Municipal sewage system
Building and exterior
- Year built
- 2007
- Foundation
- Concrete
- Outdoor
- Vinyl
Parking
- Driveway and parking
- Attached Garage
Rooms
| Room | Level | Size | Features |
|---|---|---|---|
| Storage | Basement | 10'6'' x 10'8'' | |
| 2pc Bathroom | Basement | 5'2'' x 5'1'' | |
| Family room | Basement | 17'8'' x 20'1'' | |
| Laundry room | Second level | 6'3'' x 7'2'' | |
| Bedroom | Second level | 21'4'' x 14'0'' | |
| Bedroom | Second level | 14'4'' x 10'4'' | |
| Bedroom | Second level | 14'4'' x 10'2'' | |
| 3pc Ensuite bath | Second level | 4'11'' x 9'3'' | |
| 4pc Bathroom | Second level | 8'0'' x 9'2'' | |
| 2pc Bathroom | Main level | 5'1'' x 6'6'' | |
| Living room | Main level | 15'6'' x 12'10'' | |
| Dining room | Main level | 13'10'' x 8'1'' | |
| Kitchen | Main level | 11'11'' x 14'1'' | |
| Foyer | Main level | 7'10'' x 8'8'' |
Location
Location is approximate. See nearby homes on the map
Listed by RE/MAX Quality Real Estate Inc..

REALTOR®, REALTORS®, and the REALTOR® logo are certification marks that are owned by REALTOR® Canada Inc. and licensed exclusively to The Canadian Real Estate Association (CREA). These certification marks identify real estate professionals who are members of CREA and who must abide by CREA’s By-Laws, Rules, and the REALTOR® Code. The MLS® trademark and the MLS® logo are owned by CREA and identify the professional real estate services provided by members of CREA.
The information contained on this site is based in whole or in part on information that is provided by members of The Canadian Real Estate Association, who are responsible for its accuracy. CREA reproduces and distributes this information as a service for its members and assumes no responsibility for its accuracy.
Similar homes nearby
See more in Dieppe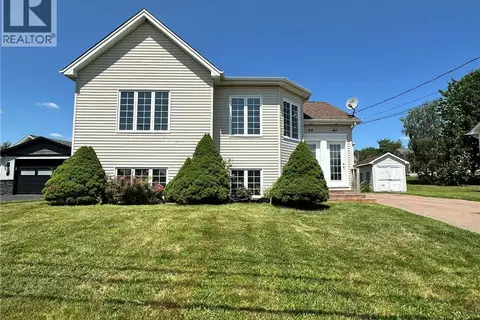 📷 39
$429,900
1986 ft²
44-46 Theriault Street
Dieppe
Multiplex
Duplex · MLS® NB144444 · RE/MAX Quality Real Estate Inc.
 📷 39
$429,900
2+2 bd2 ba1986 ft²
44-46 Theriault Street
Dieppe
Multiplex
Multiplex · MLS® NB146510 · RE/MAX Quality Real Estate Inc.
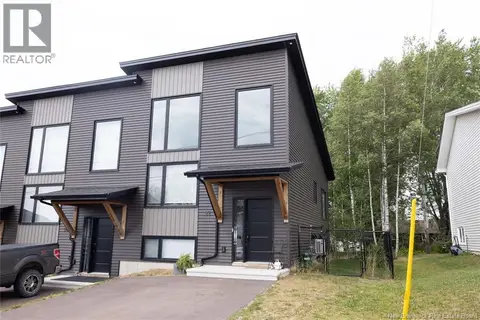 📷 26
$424,900
0+3 bd2 ba1460 ft²
22 Ruelle de la Colline
Dieppe
Att/Row/Townhouse · MLS® NB137500 · EXIT Realty Advantage
 📷 29
$424,900
3 bd3 ba2093 ft²
317 Dolbeau
Dieppe
Att/Row/Townhouse · MLS® NB140755 · Keller Williams Capital Realty
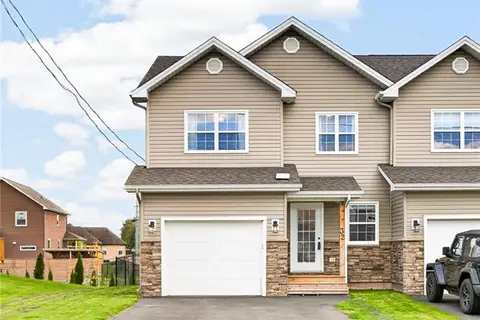 📷 45
$424,900
3 bd3 ba1604 ft²
32 Rochefort Street
Dieppe
Single Family · MLS® NB148290 · EXIT Realty Associates
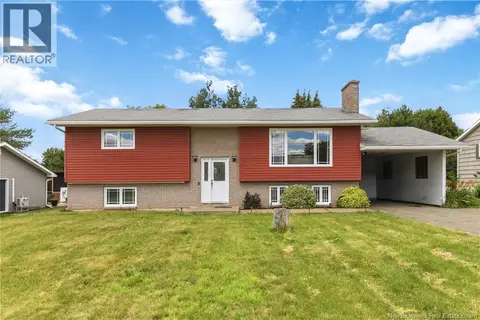 📷 30
$439,900
2+2 bd2 ba2106 ft²
236 Chapelle Street
Dieppe
Pool
Detached · MLS® NB144331 · eXp Realty
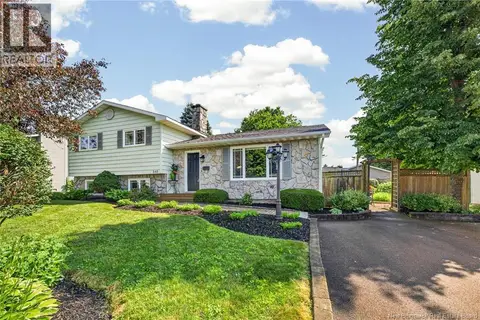 📷 50
$419,900
3 bd2 ba2188 ft²
548 Breau Street
Dieppe
Detached · MLS® NB143956 · EXIT Realty Associates
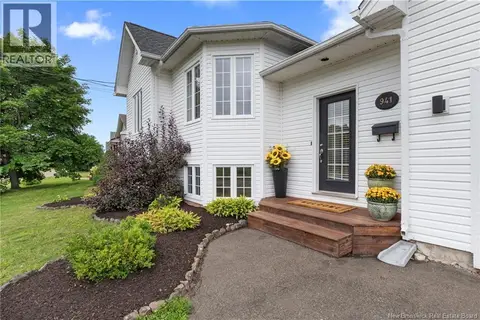 📷 28
$439,900
2+1 bd2 ba1894 ft²
941 Barachois
Dieppe
Detached · MLS® NB146405 · Sotheby's International Realty Canada