3785 Cameron Road
Eagle Bay, Eagle Bay, BC, V0E1T0
Listed by Coldwell Banker Executives Realty
$1,599,999
- 4 bedrooms
- 3 bathrooms
- 3753 sq ft
Listed 196 days ago · MLS® 10382554
About this home
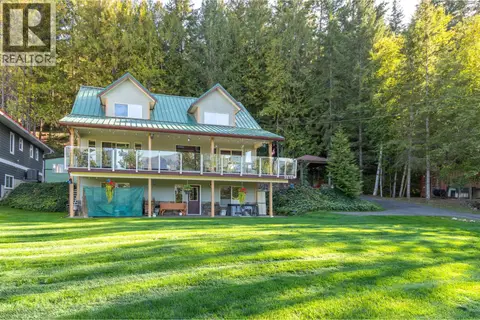
Stunning custom post & beam home set on 8 private acres with direct access to recreation trails, Shannon Beach, and just seconds to Crown land via Ivy Road service road. This 4-bedroom, 3-bathroom estate offers approximately 3,853 sq ft of thoughtfully designed living space and is not in the ALR. Vaulted fir-beamed ceilings, triple-pane fir-trimmed windows, and impressive rockwork create a warm, inviting atmosphere. The custom kitchen by Excel Industries Cabinets features black granite counters and premium stainless appliances, including a Jennair gas stove. Engineered maple hardwood and tile flow throughout, with walk-in showers and a striking rock fireplace finished in Westcoast ledgestone with a linear gas insert. Enjoy the outdoors on the 1,400 sq ft stamped concrete wrap-around deck or relax in the 9-person Arctic Spas saltwater hot tub. The 800 sq ft primary retreat includes an office, walk-in closet, dual showers, and private deck access. Additional features include a theatre room, gym with future fireplace hookup, detached shop, gated entry with pond, and extensive parking. Well with underground cistern, pellet/electric furnace, 200-amp service, fibre optic internet, and 17.5KW Generac backup generator complete this exceptional property. (id:66966)
Details
- Type
- Detached
- Style
- Contemporary, A-Frame
- Size
- 3753 sq ft
- Property tax
- $3,934
- Neighbourhood
- Eagle Bay
- Municipality
- Eagle Bay
Interior
- Fireplace
- Decorative
- Appliances
- Washer, Refrigerator, Range - Gas, Dishwasher, Dryer
- Flooring
- Tile, Hardwood, Carpeted
Heating, cooling and services
- Heating
- See remarks
- Water and sewer
- Septic tank
Building and exterior
- Style
- Contemporary, A-Frame
- Year built
- 2009
- Roof
- Asphalt shingle
- Outdoor
- Stucco
Rooms
| Room | Level | Size | Features |
|---|---|---|---|
| Utility room | Basement | 9'8'' x 3'5'' | |
| Other | Basement | 12'2'' x 18' | |
| Recreation room | Basement | 32'9'' x 18' | |
| Office | Basement | 12'1'' x 12'8'' | |
| Laundry room | Basement | 9'8'' x 9'3'' | |
| Bedroom | Basement | 15'7'' x 13' | |
| 3pc Bathroom | Basement | 5'9'' x 8'5'' | |
| 5pc Bathroom | Second level | 15'6'' x 12'9'' | |
| Primary Bedroom | Second level | 12'9'' x 23'1'' | |
| Office | Second level | 13' x 26'11'' | |
| Dining room | Main level | 13'10'' x 15'10'' | |
| Kitchen | Main level | 11' x 15'10'' | |
| Living room | Main level | 19'6'' x 15'10'' | |
| 4pc Bathroom | Main level | 7' x 12'8'' | |
| Bedroom | Main level | 12'9'' x 12'7'' | |
| Bedroom | Main level | 12'8'' x 12'7'' | |
| Foyer | Main level | 11'6'' x 11'7'' |
Location
Location is approximate. See nearby homes on the map
Listed by Coldwell Banker Executives Realty.

REALTOR®, REALTORS®, and the REALTOR® logo are certification marks that are owned by REALTOR® Canada Inc. and licensed exclusively to The Canadian Real Estate Association (CREA). These certification marks identify real estate professionals who are members of CREA and who must abide by CREA’s By-Laws, Rules, and the REALTOR® Code. The MLS® trademark and the MLS® logo are owned by CREA and identify the professional real estate services provided by members of CREA.
The information contained on this site is based in whole or in part on information that is provided by members of The Canadian Real Estate Association, who are responsible for its accuracy. CREA reproduces and distributes this information as a service for its members and assumes no responsibility for its accuracy.
Similar homes nearby
See more in Eagle Bay 📷 31
$1,499,000
3 bd2 ba6 pk1138 ft²
3981 Eagle Bay Road
Eagle Bay, Eagle Bay
Waterfront
Detached · MLS® 10399634 · Real Broker
 📷 43
$1,350,000
3 bd3 ba2975 ft²
3572 Eagle Bay Road
Eagle Bay, Eagle Bay
Detached · MLS® 10401045 · Homelife Salmon Arm Realty.Com
 📷 18
$1,850,000
Lot 1 Kalli Bay
Eagle Bay, Eagle Bay
Waterfront
Vacant Land · MLS® 10319921 · Coldwell Banker Executives Realty