3780 Schubert Road Unit# 127
Armstrong/ Spall., Armstrong, BC, V4Y0Y1
Listed by Real Broker B.C. Ltd
$550,000
- 4 bedrooms
- 4 bathrooms
- 2 parking
- 2389 sq ft
Listed 100 days ago · MLS® 10394052
About this home
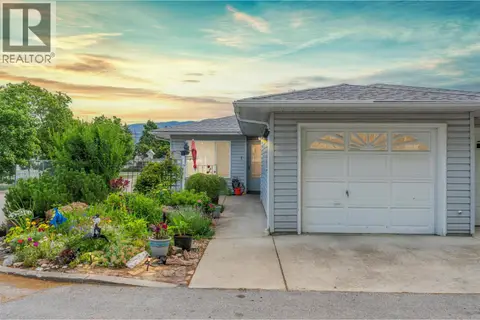
Some homes simply make life easier. This is one of them. Set in the heart of Willowbrook Terrace, this 4-bedroom, 3.5-bathroom townhome offers the space your family needs without the maintenance that steals your weekends. Here, you’re free to spend more time at the park, walking the kids to school, meeting friends downtown, or enjoying everything Armstrong has to offer. Designed for everyday living, the main floor brings everyone together with an open-concept kitchen, dining, and living area centred around a large island perfect for busy breakfasts and entertaining. Step outside to your covered deck and fully fenced backyard, creating an easy extension of your living space. Upstairs, you’ll find three bedrooms, including a spacious primary retreat with a walk-in closet and private ensuite, while the conveniently located laundry room keeps daily routines simple. Downstairs, the fully finished basement offers a generous family room, fourth bedroom, full bathroom, and extra storage—ideal for guests, teenagers, a home office, or hobbies. Located across from Highland Park Elementary and an easy walk to the IPE grounds, Memorial Park, recreation, and Armstrong’s vibrant downtown, this is the kind of neighbourhood where the car stays parked and life feels more connected. Whether you’re growing into your next chapter or simply looking for a home that lets you spend less time maintaining and more time living, Willowbrook Terrace is ready to welcome you home. (id:66966)
Details
- Type
- Condo Townhouse
- Size
- 2389 sq ft
- Garage
- Garage
- Property tax
- $2,999
- Maintenance fee
- $290/month
- Neighbourhood
- Armstrong/ Spall.
- Municipality
- Armstrong
Interior
- Fireplace
- Electric
- Appliances
- Refrigerator, Range - Electric, Dishwasher, Washer & Dryer
- Flooring
- Laminate, Carpeted
Heating, cooling and services
- Heating
- Forced air, Electric, See remarks
- Air conditioning
- Central air conditioning
- Water and sewer
- Municipal sewage system
Building and exterior
- Year built
- 2011
- Roof
- Asphalt shingle
Parking
- Total parking
- 2
- Driveway and parking
- Attached Garage
Condo
- Monthly fee
- $290
- Fee includes
- Property Management, Ground Maintenance
Rooms
| Room | Level | Size | Features |
|---|---|---|---|
| 4pc Bathroom | Second level | 8'6'' x 4'11'' | |
| Utility room | Basement | 14' x 3'3'' | |
| Utility room | Basement | 4'11'' x 4'3'' | |
| 4pc Bathroom | Basement | 8'10'' x 9'4'' | |
| Bedroom | Basement | 13' x 13'9'' | |
| Recreation room | Basement | 22'4'' x 14'6'' | |
| Laundry room | Second level | 6'5'' x 9'1'' | |
| Bedroom | Second level | 10' x 11'4'' | |
| Bedroom | Second level | 11'10'' x 11'4'' | |
| 3pc Ensuite bath | Second level | 10' x 9'3'' | |
| Primary Bedroom | Second level | 11'11'' x 18'2'' | |
| 2pc Bathroom | Main level | 7'5'' x 3' | |
| Kitchen | Main level | 9'11'' x 15'7'' | |
| Dining room | Main level | 9'11'' x 14'2'' | |
| Living room | Main level | 12'4'' x 14'3'' | |
| Foyer | Main level | 14'9'' x 7'3'' |
Location
Location is approximate. See nearby homes on the map
Listed by Real Broker B.C. Ltd.

REALTOR®, REALTORS®, and the REALTOR® logo are certification marks that are owned by REALTOR® Canada Inc. and licensed exclusively to The Canadian Real Estate Association (CREA). These certification marks identify real estate professionals who are members of CREA and who must abide by CREA’s By-Laws, Rules, and the REALTOR® Code. The MLS® trademark and the MLS® logo are owned by CREA and identify the professional real estate services provided by members of CREA.
The information contained on this site is based in whole or in part on information that is provided by members of The Canadian Real Estate Association, who are responsible for its accuracy. CREA reproduces and distributes this information as a service for its members and assumes no responsibility for its accuracy.
Similar homes nearby
See more in Armstrong 📷 46
$479,900
2 bd2 ba3 pk1689 ft²
2180 Fletcher Avenue Unit# 57
Armstrong/ Spall., Armstrong
Detached · MLS® 10384406 · Coldwell Banker Executives (Enderby)
 📷 38
$450,000
2 bd2 ba1 pk1105 ft²
2435 Pleasant Valley Road Unit# 1 Lot# 1
Armstrong/ Spall., Armstrong
Condo Townhouse · MLS® 10390992 · Real Broker B.C. Ltd