3772 Argyle Way
Port Alberni, Port Alberni, BC, V9Y8A6
Listed by RE/MAX Mid-Island Realty
$339,000
- 3 bedrooms
- 1 bathrooms
- 1 parking
- 1039 sq ft
Listed 174 days ago · MLS® 1033984
About this home
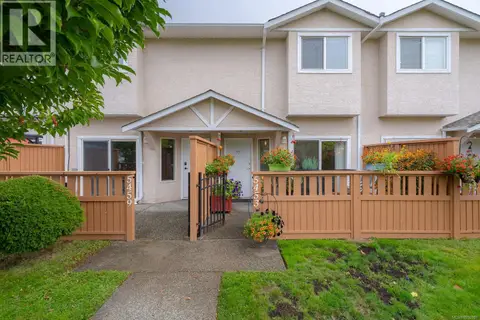
3772 Argyle Way- This 3 bedroom, 1-bathroom, main floor townhouse, offers a quiet setting, and is perfect for someone looking to get into the market, or for an investor looking for a rental property. Entering the front door you will immediately notice the beautiful updates throughout boasting newer paint and laminate flooring, a spacious living room, dining area, and cozy kitchen. The primary bedroom features a walk-in closet while the remainder of this townhouse offers two more bedrooms, beautiful four-piece main bathroom with custom tiled tub surround and floating vanity and a conveniently located laundry room. Close to EJ Dunn School, walking trails, bus routes and shopping, this location may check all your boxes. If your looking for a low maintenance lifestyle this rancher style townhouse will fit the bill. Call today to book your showing!! (id:66966)
Details
- Type
- Condo Townhouse
- Size
- 1039 sq ft
- Property tax
- $2,000
- Maintenance fee
- $452/month
- Neighbourhood
- Port Alberni
- Municipality
- Port Alberni
Interior
- Fireplace
- No
- Appliances
- Washer, Refrigerator, Range - Electric, Dryer
Heating, cooling and services
- Heating
- Baseboard heaters, Electric
Building and exterior
- Year built
- 1982
Parking
- Total parking
- 1
- Driveway and parking
- Street
Condo
- Monthly fee
- $452
Rooms
| Room | Level | Size | Features |
|---|---|---|---|
| Laundry room | Main level | 6'10 x 7'1 | |
| Bathroom | Main level | 4-Piece | |
| Bedroom | Main level | 8'5 | |
| Bedroom | Main level | 8'5 x 11'5 | |
| Primary Bedroom | Main level | 10'2 x 11'5 | |
| Kitchen | Main level | 8'5 | |
| Dining room | Main level | 11'10 x 8'3 | |
| Living room | Main level | 11'10 x 13'9 |
Location
Location is approximate. See nearby homes on the map
Listed by RE/MAX Mid-Island Realty.

REALTOR®, REALTORS®, and the REALTOR® logo are certification marks that are owned by REALTOR® Canada Inc. and licensed exclusively to The Canadian Real Estate Association (CREA). These certification marks identify real estate professionals who are members of CREA and who must abide by CREA’s By-Laws, Rules, and the REALTOR® Code. The MLS® trademark and the MLS® logo are owned by CREA and identify the professional real estate services provided by members of CREA.
The information contained on this site is based in whole or in part on information that is provided by members of The Canadian Real Estate Association, who are responsible for its accuracy. CREA reproduces and distributes this information as a service for its members and assumes no responsibility for its accuracy.
Similar homes nearby
See more in Port Alberni 📷 19
$349,000
3 bd2 ba1 pk1250 ft²
3776 Argyle Way
Port Alberni, Port Alberni
Condo Townhouse · MLS® 1041077 · Loyal Homes Ltd.
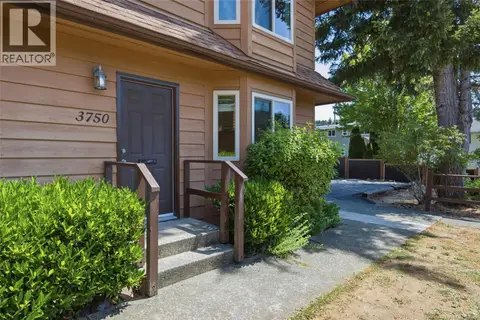 📷 19
$319,900
3 bd1 ba1 pk1275 ft²
3750 Argyle Way
Port Alberni, Port Alberni
Condo Townhouse · MLS® 1041457 · Loyal Homes Ltd.
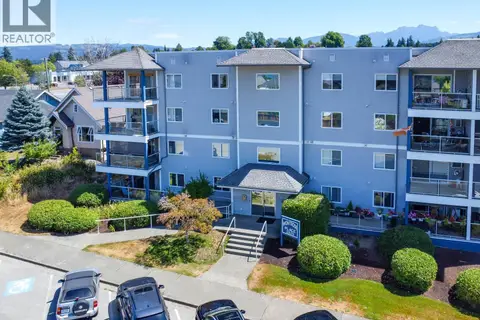 📷 38
$309,900
2 bd2 ba3 pk989 ft²
205 2825 3rd Ave
Port Alberni, Port Alberni
Condo Apartment · MLS® 1034754 · RE/MAX Mid-Island Realty
 📷 18
$299,000
4 bd2 ba1 pk1865 ft²
5287 Gertrude St
Port Alberni, Port Alberni
Condo Townhouse · MLS® 1020866 · RE/MAX Mid-Island Realty
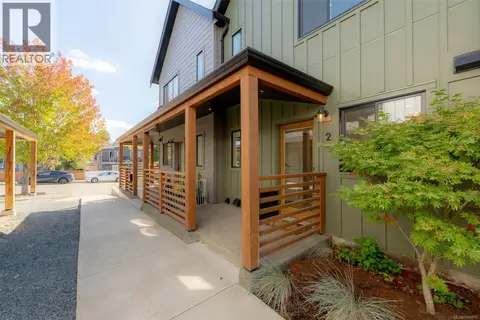 📷 46
$395,000
2 bd2 ba1 pk817 ft²
2 2846 4th Ave
Port Alberni, Port Alberni
Condo Townhouse · MLS® 1048817 · Real Broker
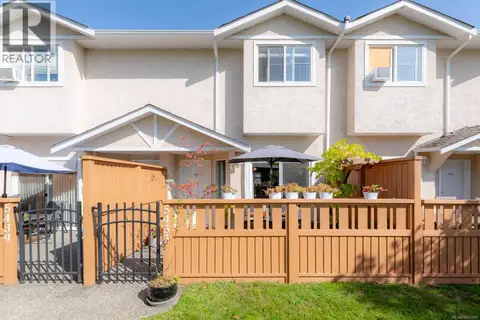 📷 42
$398,000
2 bd2 ba3 pk1093 ft²
5433 Woodland Cres W
Port Alberni, Port Alberni
Condo Townhouse · MLS® 1049108 · Real Broker
 📷 30
$399,900
2 bd2 ba2 pk1111 ft²
5453 Woodland Cres W
Port Alberni, Port Alberni
Condo Townhouse · MLS® 1050981 · RE/MAX Mid-Island Realty
 📷 15
$339,000
0 bd0 ba
SL 3 Lakewood Lane
Sproat Lake, Port Alberni
Vacant Land · MLS® 1051288 · REMAX Professionals - Dave Koszegi Group