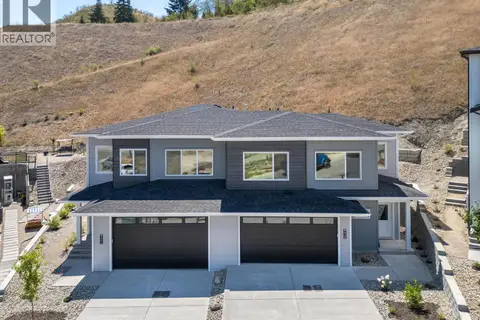
377 Arrowleaf Rise
Middleton Mountain Coldstream, Coldstream, BC, V1B0B5
Listed by Bode Platform Inc
$799,900
- 3 bedrooms
- 3 bathrooms
- 4 parking
- 1898 sq ft
Listed 113 days ago · MLS® 10393250
About this home
Experience modern living in The Aberdeen, a beautifully crafted home by Carrington Homes in Coldstream's sought-after Morningview community. This thoughtfully designed home features a bright, open-concept layout with soaring ceilings and expansive windows showcasing stunning valley views. The chef-inspired kitchen offers quartz countertops, a large island, full appliance package, and a convenient walk-through pantry connected to the double garage. Upstairs, enjoy a spacious bonus room, two generous bedrooms, and a private primary retreat with a walk-through closet, elegant ensuite, and direct access to the laundry room. The bright walkout basement features a separate entrance and future development potential. Enjoy low-maintenance living with no strata or HOA fees, close to schools, parks, beaches, Vernon amenities, and just 30 minutes to Kelowna International Airport. (id:66966)
Details
- Type
- Duplex
- Size
- 1898 sq ft
- Garage
- Garage
- Neighbourhood
- Middleton Mountain Coldstream
- Municipality
- Coldstream
Interior
- Fireplace
- Decorative
- Appliances
- Washer, Refrigerator, Range - Gas, Dishwasher, Dryer, Microwave, Hood Fan
- Flooring
- Laminate, Carpeted
Heating, cooling and services
- Heating
- Forced air
- Air conditioning
- Central air conditioning
- Water and sewer
- Municipal sewage system
Building and exterior
- Year built
- 2026
- Roof
- Asphalt shingle
Parking
- Total parking
- 4
- Driveway and parking
- Attached Garage
Rooms
| Room | Level | Size | Features |
|---|---|---|---|
| 4pc Bathroom | Second level | ||
| Other | Second level | 14'8'' x 12'6'' | |
| Bedroom | Second level | 11'8'' x 13' | |
| Bedroom | Second level | 11' x 10'4'' | |
| Laundry room | Second level | 5'6'' x 9'6'' | |
| 4pc Ensuite bath | Second level | ||
| Primary Bedroom | Second level | 13'8'' x 13'2'' | |
| 2pc Bathroom | Main level | ||
| Kitchen | Main level | 10'6'' x 14'8'' | |
| Living room | Main level | 15'8'' x 12'6'' | |
| Dining room | Main level | 10' x 10'6'' |
Location
Location is approximate. See nearby homes on the map
Listed by Bode Platform Inc.

REALTOR®, REALTORS®, and the REALTOR® logo are certification marks that are owned by REALTOR® Canada Inc. and licensed exclusively to The Canadian Real Estate Association (CREA). These certification marks identify real estate professionals who are members of CREA and who must abide by CREA’s By-Laws, Rules, and the REALTOR® Code. The MLS® trademark and the MLS® logo are owned by CREA and identify the professional real estate services provided by members of CREA.
The information contained on this site is based in whole or in part on information that is provided by members of The Canadian Real Estate Association, who are responsible for its accuracy. CREA reproduces and distributes this information as a service for its members and assumes no responsibility for its accuracy.
Similar homes nearby
See more in Coldstream 📷 46
$809,900
3 bd3 ba4 pk1864 ft²
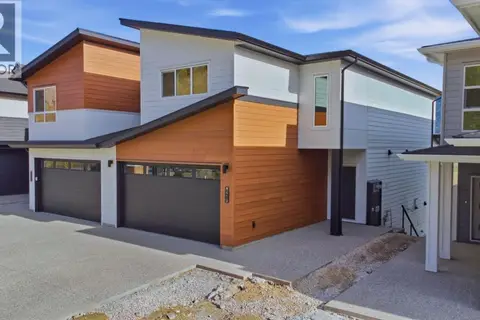
373 Arrowleaf Rise
Middleton Mountain Coldstream, Coldstream
Multiplex
Duplex · MLS® 10393287 · Bode Platform Inc
 📷 37
$819,900
3 bd3 ba4 pk1864 ft²
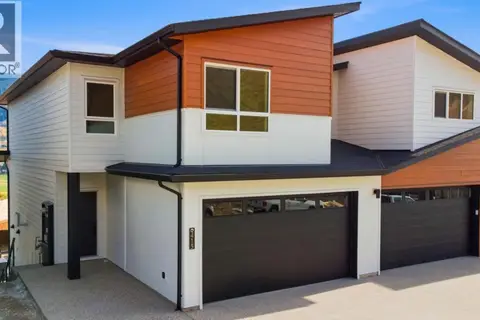
419 Arrowleaf Drive
Middleton Mountain Coldstream, Coldstream
Multiplex
Duplex · MLS® 10403583 · Bode Platform Inc
 📷 39
$819,900
3 bd3 ba4 pk1898 ft²
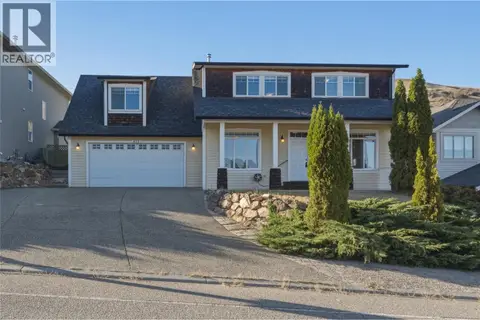
415 Arrowleaf Drive
Middleton Mountain Coldstream, Coldstream
Multiplex
Duplex · MLS® 10403591 · Bode Platform Inc
 📷 54
$855,000
4 bd3 ba2 pk2599 ft²
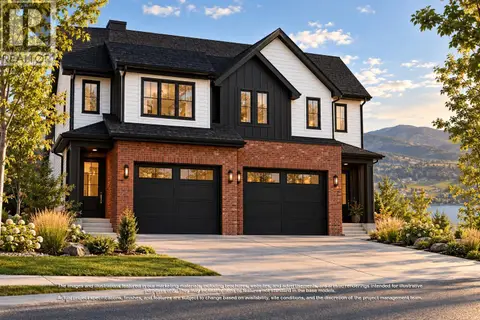
479 Middleton Way
Middleton Mountain Coldstream, Coldstream
Detached · MLS® 10402413 · Royal LePage Downtown Realty
 📷 5
$880,000
4 bd4 ba4 pk2140 ft²
329 Arrowleaf Rise
Middleton Mountain Coldstream, Coldstream
Multiplex
Duplex · MLS® 10402528 · Sotheby's International Realty Canada
 📷 5
$880,000
4 bd4 ba4 pk2122 ft²
325 Arrowleaf Rise
Middleton Mountain Coldstream, Coldstream
Multiplex
Duplex · MLS® 10402524 · Sotheby's International Realty Canada
 📷 38
$799,900
3 bd3 ba4 pk1956 ft²
442 Arrowleaf Rise
Mun of Coldstream, Coldstream
Multiplex
Duplex · MLS® 10401610 · eXp Realty (Kelowna)
 📷 59
$799,900
2 bd2 ba3 pk1659 ft²
9310 Northcott Drive
Mun of Coldstream, Coldstream
Detached · MLS® 10401978 · RE/MAX Vernon