375 Trumpeter Court
Kettle Valley, Kelowna, BC, V1W5J4
Listed by Oakwyn Realty Okanagan-Letnick Estates
$1,388,000
- 3 bedrooms
- 4 bathrooms
- 6 parking
- 3670 sq ft
Listed 226 days ago · MLS® 10378537
About this home
This stunning custom-built walkout rancher in the prestigious Upper Mission offers breathtaking lake views and luxurious living in a prime Okanagan location. Nestled in a serene cul-de-sac, this executive home features a private oasis complete with a heated saltwater pool, gazebo, and enclosed sunroom. The high-quality craftsmanship is evident throughout, with vaulted ceilings, Brazilian Cherry hardwood floors, marble tile, and granite accents. The gourmet kitchen boasts double granite countertops, two ovens, two dishwashers, and spacious pantry. Office with loft can be converted into a bedroom. The lower level includes a pool table room, wine cellar, and potential for a suite with a separate entrance. With versatile spaces that can be converted to a movie theater or additional bedrooms, this home also offers ample storage, a garage bathroom that can be expanded, and is just steps away from top-rated schools, parks, and local amenities. (id:66966)
Details
- Type
- Detached
- Style
- Ranch
- Size
- 3670 sq ft
- Basement
- Full
- Garage
- Garage
- Property tax
- $6,658
- Neighbourhood
- Kettle Valley
- Municipality
- Kelowna
Interior
- Fireplace
- Gas
- Appliances
- Washer, Refrigerator, Oven - Electric, Range - Electric, Dishwasher, Dryer, Microwave
- Flooring
- Tile, Hardwood, Carpeted
Heating, cooling and services
- Heating
- Heat Pump, Forced air, Electric, See remarks
- Air conditioning
- Central air conditioning, Heat Pump
- Water and sewer
- Municipal sewage system
Building and exterior
- Style
- Ranch
- Year built
- 2009
- Roof
- Asphalt shingle
- Pool
- Pool, Inground pool, Outdoor pool
- Outdoor
- Stone, Stucco
Parking
- Total parking
- 6
- Driveway and parking
- Attached Garage
Rooms
| Room | Level | Size | Features |
|---|---|---|---|
| Other | Main level | 8'0'' x 12'0'' | |
| Dining room | Main level | 11'0'' x 11'0'' | |
| Games room | Basement | 22'0'' x 17'0'' | |
| Bedroom | Basement | 13'0'' x 17'0'' | |
| Loft | Main level | 11'0'' x 19'0'' | |
| Den | Main level | 11'0'' x 11'0'' | |
| Full bathroom | Main level | 16'0'' x 17'0'' | |
| Living room | Main level | 24'0'' x 17'0'' | |
| Full bathroom | Basement | 9'0'' x 10'0'' | |
| Recreation room | Basement | 17'0'' x 32'0'' | |
| Wine Cellar | Basement | 4'0'' x 3'0'' | |
| Partial bathroom | Basement | 6'0'' x 8'0'' | |
| Bedroom | Basement | 11'5'' x 16'5'' | |
| Other | Main level | 4'0'' x 4'0'' | |
| Primary Bedroom | Main level | 17'5'' x 18'11'' | |
| Living room | Main level | 18'0'' x 21'0'' | |
| Foyer | Main level | 7'0'' x 11'0'' | |
| Partial bathroom | Main level | 6'0'' x 6'0'' | |
| Dining room | Main level | 12'0'' x 13'0'' | |
| Laundry room | Main level | 15'0'' x 12'2'' | |
| Kitchen | Main level | 8' x 7'0'' |
Location
Location is approximate. See nearby homes on the map
Listed by Oakwyn Realty Okanagan-Letnick Estates.

REALTOR®, REALTORS®, and the REALTOR® logo are certification marks that are owned by REALTOR® Canada Inc. and licensed exclusively to The Canadian Real Estate Association (CREA). These certification marks identify real estate professionals who are members of CREA and who must abide by CREA’s By-Laws, Rules, and the REALTOR® Code. The MLS® trademark and the MLS® logo are owned by CREA and identify the professional real estate services provided by members of CREA.
The information contained on this site is based in whole or in part on information that is provided by members of The Canadian Real Estate Association, who are responsible for its accuracy. CREA reproduces and distributes this information as a service for its members and assumes no responsibility for its accuracy.
Similar homes nearby
See more in Kelowna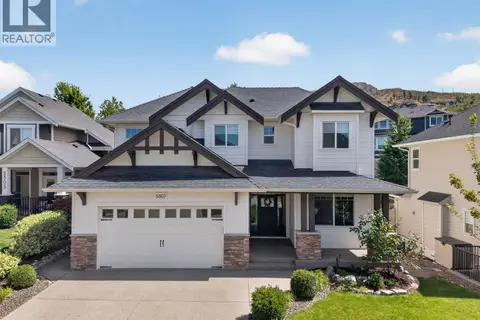 📷 52
$1,375,000
5 bd4 ba4 pk3382 ft²
5507 Lee Lane
Kettle Valley, Kelowna
Detached · MLS® 10395798 · Vantage West Realty Inc.
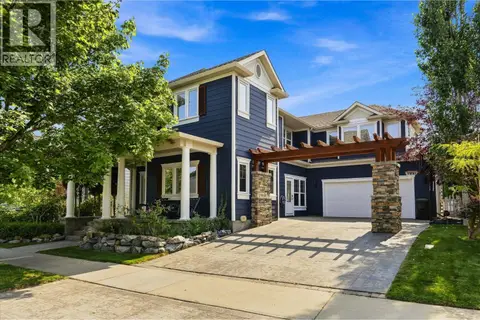 📷 69
$1,370,000
4 bd4 ba4 pk3421 ft²
361 Quilchena Drive
Kettle Valley, Kelowna
Pool
Detached · MLS® 10398347 · Coldwell Banker Horizon Realty
 📷 94
$1,439,000
5 bd4 ba4 pk3694 ft²
5765 Mountainside Drive
Kettle Valley, Kelowna
Pool
Detached · MLS® 10396052 · 2 Percent Realty Interior Inc.
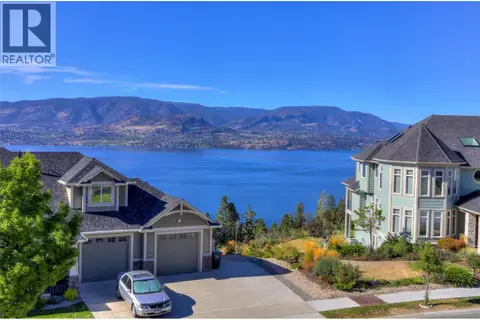 📷 81
$1,449,000
5 bd4 ba10 pk3381 ft²
390 Quilchena Drive
Kettle Valley, Kelowna
Detached · MLS® 10395256 · Royal LePage Kelowna
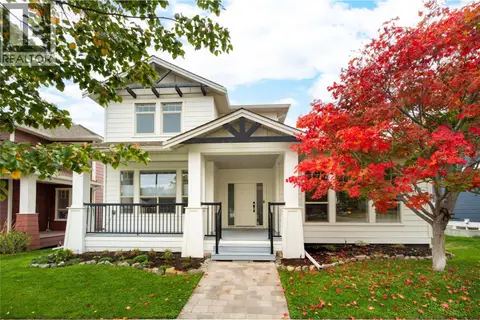 📷 57
$1,259,000
5 bd4 ba5 pk3295 ft²
319 McCarren Avenue
Kettle Valley, Kelowna
Pool
Detached · MLS® 10403069 · REMAX Kelowna - Stone Sisters
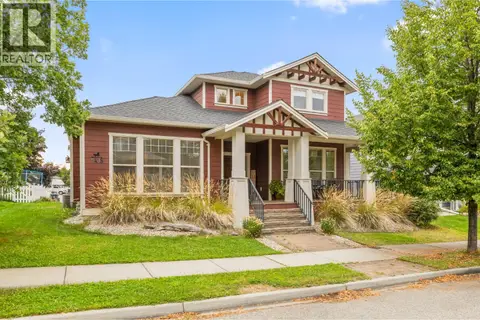 📷 47
$1,235,000
4 bd4 ba2 pk3551 ft²
5438 Farron Street
Kettle Valley, Kelowna
Detached · MLS® 10398029 · REMAX Kelowna
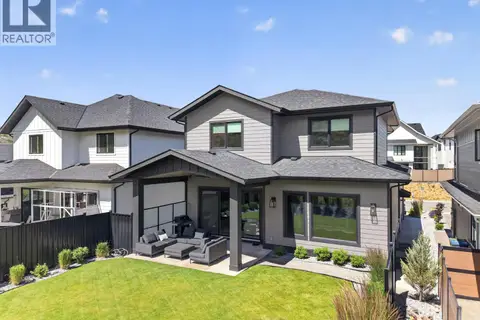 📷 68
$1,575,000
7 bd4 ba4 pk4027 ft²
451 Vision Court
Kettle Valley, Kelowna
Pool
Detached · MLS® 10398654 · Vantage West Realty Inc.
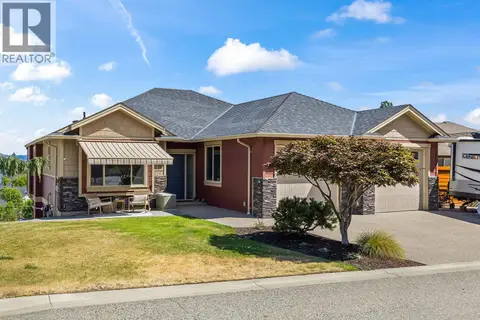 📷 57
$1,199,900
4 bd3 ba2 pk2956 ft²
366 Trumpeter Court
Kettle Valley, Kelowna
Detached · MLS® 10394542 · Macdonald Realty