3731 PARKVIEW CRESCENT
Prince George, BC, V2N0E7
Listed by RE/MAX Core Realty
$899,900
- 6 bedrooms
- 4 bathrooms
- 3565 sq ft
Listed 61 days ago · MLS® R3157916
About this home
Modern, bright, and beautifully designed, this 6-bedroom, 4-bathroom Parkview home backs onto peaceful green space. Features include a stylish white kitchen, main-floor office, 4 bedrooms upstairs, 1 extra bedroom in the basement area for guests or kids and a legal 1-bedroom walkout suite with it's own laundry. The luxurious primary bedroom offers a large walk-in closet and spa-like ensuite. Enjoy a landscaped, fully fenced yard, firepit, south-facing deck, concrete driveway, and a convenient location near the university, transit, and amenities. All information, measurements, suite details, age, and property features are approximate and must not be relied upon without independent verification. Pictures are enhanced and staged using AI and Buyer(s) to Satisfy. (id:66966)
Details
- Type
- Detached
- Size
- 3565 sq ft
- Basement
- Finished, N/A
- Garage
- Garage
- Property tax
- $8,868 (2026)
- Municipality
- Prince George
Interior
- Fireplace
- Yes
Heating, cooling and services
- Heating
- Forced air, Natural gas
Building and exterior
- Year built
- 2021
- Roof
- Asphalt shingle, Conventional
- Foundation
- Concrete Perimeter
- Outdoor
- Composite Siding
Parking
- Driveway and parking
- Garage
Rooms
| Room | Level | Size | Features |
|---|---|---|---|
| Kitchen | Main level | 4.36 × 3.84 m (14'4" × 12'7") | |
| Living room | Main level | 5.67 × 5.03 m (18'7" × 16'6") | |
| Dining room | Main level | 4.02 × 2.44 m (13'2" × 8') | |
| Office | Main level | 3.51 × 2.77 m (11'6" × 9'1") | |
| Laundry room | Main level | 3.51 × 2.44 m (11'6" × 8') | |
| Primary Bedroom | Above | 4.42 × 4.21 m (14'6" × 13'10") | |
| Bedroom 2 | Above | 3.69 × 3.69 m (12'1" × 12'1") | |
| Bedroom 3 | Above | 3.29 × 3.05 m (10'10" × 10') | |
| Bedroom 4 | Above | 3.23 × 3.17 m (10'7" × 10'5") | |
| Kitchen | Basement | 3.23 × 2.44 m (10'7" × 8') | |
| Living room | Basement | 4.27 × 2.74 m (14' × 9') | |
| Bedroom 5 | Basement | 3.08 × 2.83 m (10'1" × 9'4") | |
| Bedroom 6 | Basement | 3.23 × 3.05 m (10'7" × 10') |
Location
Location is approximate. See nearby homes on the map
Listed by RE/MAX Core Realty.

REALTOR®, REALTORS®, and the REALTOR® logo are certification marks that are owned by REALTOR® Canada Inc. and licensed exclusively to The Canadian Real Estate Association (CREA). These certification marks identify real estate professionals who are members of CREA and who must abide by CREA’s By-Laws, Rules, and the REALTOR® Code. The MLS® trademark and the MLS® logo are owned by CREA and identify the professional real estate services provided by members of CREA.
The information contained on this site is based in whole or in part on information that is provided by members of The Canadian Real Estate Association, who are responsible for its accuracy. CREA reproduces and distributes this information as a service for its members and assumes no responsibility for its accuracy.
Similar homes nearby
See more in Prince George 📷 3
$899,900
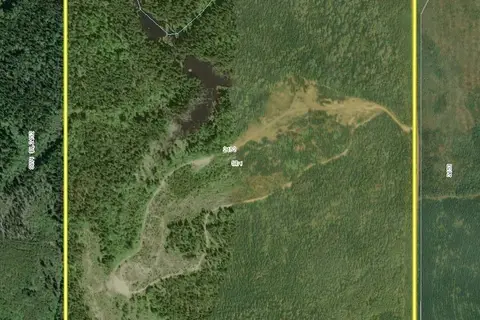
MCPHEE ROAD
Prince George
Vacant Land · MLS® C8074587 · RE/MAX Core Realty
 📷 3
$899,900
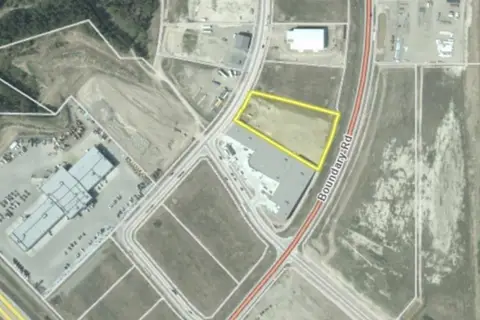
MCPHEE ROAD
Prince George
Vacant Land · MLS® R3074210 · RE/MAX Core Realty
 📷 3
$899,900
7150 BOUNDARY COURT
Prince George
Vacant Land · MLS® C8075615 · Century 21 Energy Realty (PG)
 📷 3
$899,900
5 bd4 ba3051 ft²
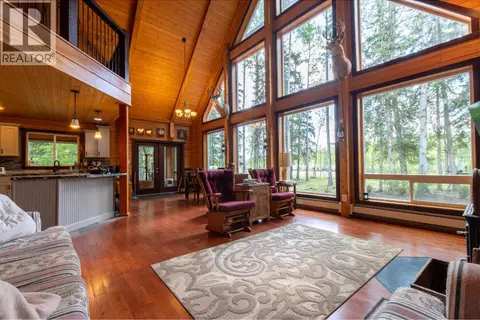
2693 PEBBLE CREEK BOULEVARD
Prince George
Detached · MLS® R3091227 · Royal LePage Aspire Realty
 📷 40
$899,900
3 bd3 ba3283 ft²
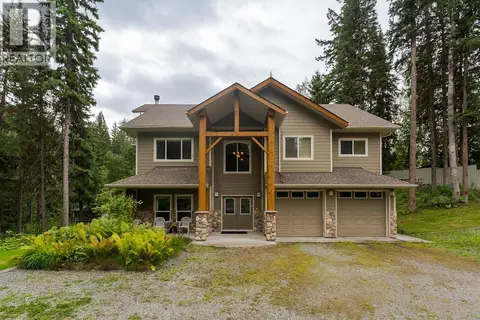
2361 ESTATE ROAD
Prince George
Detached · MLS® R3124748 · Team Powerhouse Realty
 📷 31
$899,900
4 bd3 ba2885 ft²
7756 NORTH NECHAKO ROAD
Prince George
Detached · MLS® R3157274 · Maxsave Real Estate Services
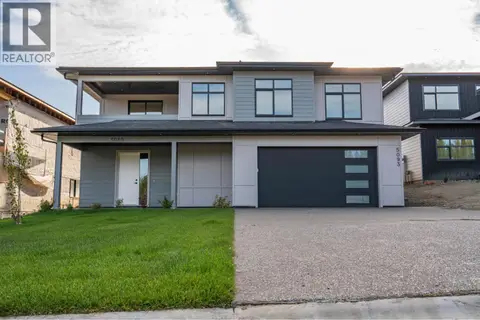 📷 37
$899,900
4 bd4 ba2995 ft²
5089 HEADLANDS HEIGHTS
Prince George
Detached · MLS® R3170597 · RE/MAX Core Realty
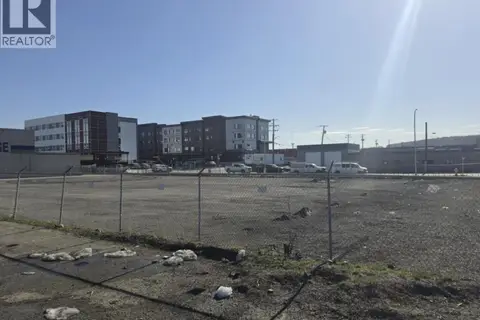 📷 2
$895,000
950 2ND AVENUE
Prince George
Vacant Land · MLS® C8078130 · Royal LePage Aspire Realty