372 E 1 Avenue N
Magrath, AB, T0K1J0
Listed by Onyx Realty Ltd.
$875,000
- 2+3 bedrooms
- 3 bathrooms
- 6 parking
- 2021 sq ft
Listed 138 days ago · MLS® A2318226
About this home
Built in 2016, this beautifully designed 5 bedroom, 3 bathroom home offers the perfect combination of space, functionality, and quality, complete with a double attached garage, loft, and a fully heated detached shop. The main floor features an office that could also serve as a bedroom, a 4 piece bathroom, and an incredible primary suite with a one of a kind 5 piece ensuite featuring a wall length double vanity, large two person shower, and a spacious walk in closet. The open concept kitchen, dining, and living area showcases vaulted ceilings, hardwood floors, a large island, quartz countertops, and a walk through butler’s pantry that connects directly to the garage, making grocery trips a breeze. The laundry room also functions as a mudroom with individual stalls for each family member. Downstairs, you’ll find 9 foot ceilings, a spacious family room perfect for entertaining, 3 additional bedrooms, each with its own walk in closet, another 4 piece bathroom, and a separate storage room. The oversized double attached garage includes a loft above that creates a fun hangout area. Outside, the 24x32 heated shop, long gravel driveway with RV parking, and fully fenced and landscaped yard on over half an acre make this property truly stand out. This is a rare opportunity to own a one of a kind property, so don’t miss out. (id:66966)
Details
- Type
- Detached
- Style
- Bungalow
- Size
- 2021 sq ft
- Basement
- Finished, Full
- Garage
- Garage
- Property tax
- $8,141 (2026)
- Municipality
- Magrath
Interior
- Bedrooms
- 2 above ground + 3 below
- Fireplace
- Yes
- Appliances
- Refrigerator, Dishwasher, Stove, Microwave Range Hood Combo, Window Coverings, Garage door opener, Washer & Dryer
- Flooring
- Hardwood, Carpeted, Linoleum, Vinyl
Heating, cooling and services
- Heating
- Forced air
- Air conditioning
- Central air conditioning
Building and exterior
- Style
- Bungalow
- Year built
- 2016
- Foundation
- Poured Concrete
- Outdoor
- Composite Siding
Parking
- Total parking
- 6
- Driveway and parking
- Attached Garage, RV
Rooms
| Room | Level | Size | Features |
|---|---|---|---|
| 4pc Bathroom | Main level | 5.00 Ft x 9.50 Ft | |
| 5pc Bathroom | Main level | 11.75 Ft x 14.42 Ft | |
| Bedroom | Main level | 9.92 Ft x 10.92 Ft | |
| Dining room | Main level | 13.00 Ft x 11.58 Ft | |
| Kitchen | Main level | 13.00 Ft x 13.50 Ft | |
| Laundry room | Main level | 12.08 Ft x 13.75 Ft | |
| Living room | Main level | 18.00 Ft x 21.00 Ft | |
| Pantry | Main level | 8.25 Ft x 5.75 Ft | |
| Primary Bedroom | Main level | 15.50 Ft x 19.92 Ft | |
| Other | Main level | 7.17 Ft x 10.92 Ft | |
| Loft | Second level | 34.50 Ft x 14.08 Ft | |
| 4pc Bathroom | Basement | 7.42 Ft x 10.33 Ft | |
| Bedroom | Basement | 15.08 Ft x 13.42 Ft | |
| Bedroom | Basement | 15.83 Ft x 12.92 Ft | |
| Bedroom | Basement | 15.67 Ft x 12.50 Ft | |
| Storage | Basement | 7.42 Ft x 5.83 Ft | |
| Recreational, Games room | Basement | 23.00 Ft x 24.50 Ft | |
| Storage | Basement | 16.08 Ft x 12.67 Ft |
Location
Location is approximate. See nearby homes on the map
Listed by Onyx Realty Ltd..

REALTOR®, REALTORS®, and the REALTOR® logo are certification marks that are owned by REALTOR® Canada Inc. and licensed exclusively to The Canadian Real Estate Association (CREA). These certification marks identify real estate professionals who are members of CREA and who must abide by CREA’s By-Laws, Rules, and the REALTOR® Code. The MLS® trademark and the MLS® logo are owned by CREA and identify the professional real estate services provided by members of CREA.
The information contained on this site is based in whole or in part on information that is provided by members of The Canadian Real Estate Association, who are responsible for its accuracy. CREA reproduces and distributes this information as a service for its members and assumes no responsibility for its accuracy.
Similar homes nearby
See more in Magrath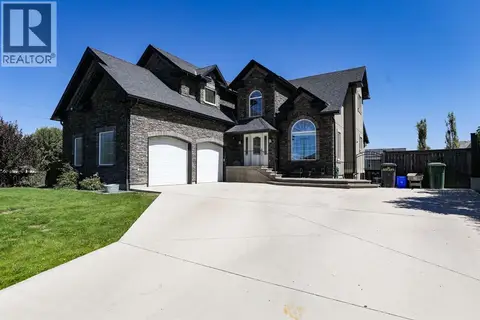 📷 50
$749,900
3+2 bd4 ba5 pk2427 ft²
243 N 1A Street E
Magrath
Detached · MLS® A2341178 · Onyx Realty Ltd.