37189 Schooner Way
Pender Island, Pender Island, BC, V0N2M2
Listed by RE/MAX LIFESTYLES REALTY
$1,399,000
- 3 bedrooms
- 5 bathrooms
- 4 parking
- 2969 sq ft
Listed 152 days ago · MLS® 1037887
About this home
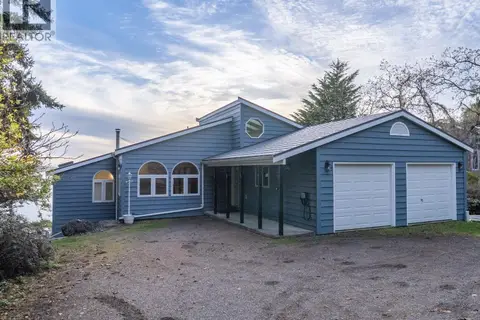
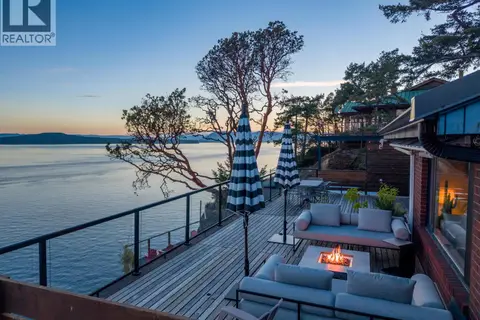
Southwest-facing ocean views take centre stage at this spacious waterfront home, with sweeping panoramas to the east, south and west and the Interim Whale Sanctuary just offshore, an extraordinary setting for watching whales. The flexible layout is ideal for extended family, guests or those seeking potential rental income. Enjoy main-level living upstairs, where vaulted ceilings and expansive windows fill the open kitchen, dining and living areas with natural light and ocean views. The primary bedroom, ensuite, walk-in closet, office/flex space and expansive oceanfront deck are also on this level. Downstairs offers a separate entrance, 2 bedrooms, flexible living space, wet bar with fridge, full bathroom, half bath and walkout access to another oceanfront deck. Recent improvements include new decking, heat pumps and flooring. Double garage, greenhouse, fenced garden, fruit trees, rainwater irrigation, Magic Lake water and sewer, plus access to low-cost moorage at Thieves Bay Marina. (id:66966)
Details
- Type
- Detached
- Style
- Westcoast
- Size
- 2969 sq ft
- Garage
- Garage
- Property tax
- $7,906
- Neighbourhood
- Pender Island
- Municipality
- Pender Island
Interior
- Fireplace
- Yes
- Appliances
- Dishwasher, Microwave, Freezer, Oven - Built-In, Jetted Tub
Heating, cooling and services
- Heating
- Heat Pump, Baseboard heaters, Wood
- Air conditioning
- See Remarks
Building and exterior
- Style
- Westcoast
- Year built
- 1998
Parking
- Total parking
- 4
- Driveway and parking
- Attached Garage, Garage, Open
Rooms
| Room | Level | Size | Features |
|---|---|---|---|
| Kitchen | Lower level | 21'8 x 7'5 | |
| Bathroom | Lower level | 15'4 x 7'0 | |
| Bedroom | Lower level | 15'6 x 15'11 | |
| Bathroom | Lower level | 15'4 x 7'10 | |
| Bedroom | Lower level | 15'6 x 13'10 | |
| Office | Main level | 15'7 x 10'2 | |
| Bathroom | Main level | 5'1 x 3'10 | |
| Other | Main level | 14'7 x 11'3 | |
| Laundry room | Main level | 14'7 x 10'5 | |
| Ensuite | Main level | 13'7 x 7'8 | |
| Primary Bedroom | Main level | 14'8 x 13'6 | |
| Bathroom | Main level | 7'0 x 3'3 | |
| Kitchen | Main level | 28'6 x 34'4 | |
| Living room | Main level | 15'4 x 23'10 | |
| Entrance | Main level | 6'7 x 22'0 |
Location
Location is approximate. See nearby homes on the map
Listed by RE/MAX LIFESTYLES REALTY.

REALTOR®, REALTORS®, and the REALTOR® logo are certification marks that are owned by REALTOR® Canada Inc. and licensed exclusively to The Canadian Real Estate Association (CREA). These certification marks identify real estate professionals who are members of CREA and who must abide by CREA’s By-Laws, Rules, and the REALTOR® Code. The MLS® trademark and the MLS® logo are owned by CREA and identify the professional real estate services provided by members of CREA.
The information contained on this site is based in whole or in part on information that is provided by members of The Canadian Real Estate Association, who are responsible for its accuracy. CREA reproduces and distributes this information as a service for its members and assumes no responsibility for its accuracy.
Similar homes nearby
See more in Pender Island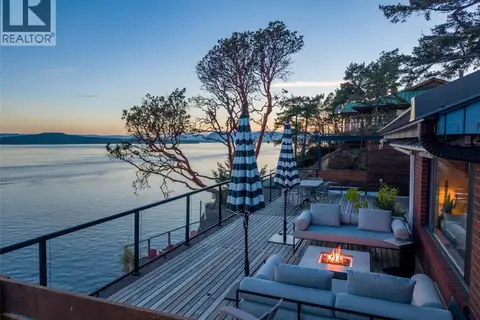 📷 49
$1,349,000
2 bd3 ba4 pk1267 ft²
7918 Swanson View Dr
Pender Island, Pender Island
Detached · MLS® 1046405 · RE/MAX LIFESTYLES REALTY
 📷 67
$1,450,000
2 bd2 ba6 pk2060 ft²
9919 Southlands Dr
Pender Island, Pender Island
Detached · MLS® 1046304 · RE/MAX LIFESTYLES REALTY
 📷 32
$1,338,699
2 bd1 ba5 pk1492 ft²
4510 Bedwell Harbour Rd
Pender Island, Pender Island
Detached · MLS® 1030244 · Easy List Realty
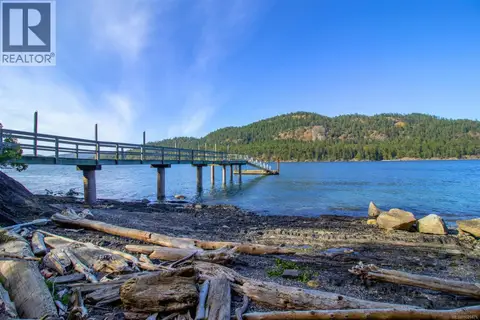 📷 24
$1,290,000
0 bd0 ba
6903 Shark Rd
Pender Island, Pender Island
Waterfront
Vacant Land · MLS® 1028476 · Landquest Realty Corporation
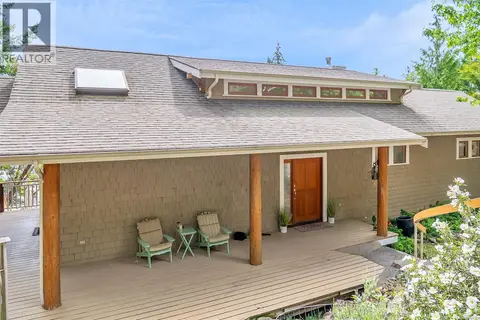 📷 34
$1,550,000
3 bd2 ba3 pk2334 ft²
6608 Razor Point Rd
Pender Island, Pender Island
Waterfront
Detached · MLS® 1040859 · RE/MAX LIFESTYLES REALTY
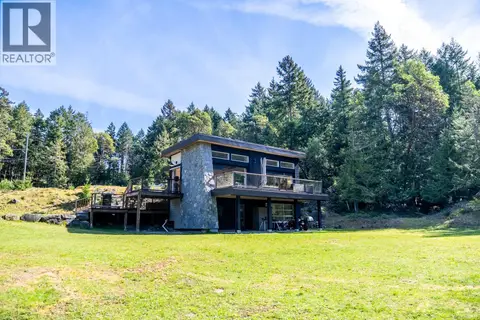 📷 51
$1,200,000
2 bd1 ba6 pk1436 ft²
5582 Hooson Rd
Pender Island, Pender Island
Detached · MLS® 1032074 · RE/MAX LIFESTYLES REALTY
 📷 25
$1,399,000
3 bd5 ba4 pk4125 ft²
37189 SCHOONER WAY
Pender Island
Waterfront
Detached · MLS® R3126823 · RE/MAX LIFESTYLES REALTY
 📷 37
$1,349,000
2 bd3 ba2 pk1268 ft²
7918 SWANSON VIEW DRIVE
Pender Island
Waterfront
Detached · MLS® R3153681 · RE/MAX LIFESTYLES REALTY