371 Lacey Mines Road
Chester Basin, Chester Basin, NS, B0J1K0
Listed by Engel & Volkers (Chester)
$650,000
- 2 bedrooms
- 2 bathrooms
- 3217 sq ft
Listed 217 days ago · MLS® 202604830
About this home
NATURE LOVERS PARADISE. Over 20 acres of outstanding beauty - forest, trails, beautiful flowering shrubs, mature trees, and 800' of direct frontage on the Gold River. It's all about location. Ideal for those wanting privacy in a park-like, natural setting, this property is being sold as a residential property but could easily be an artists' retreat, wedding venue, campground or create vacation cottages... Let your imagination soar. The price reflects that this solidly built home requires new owners who have the means to make the necessary upgrades to the home. Located in Chester Basin, commuting distance to the Valley, Bridgewater or Halifax. A wonderful opportunity! (id:66966)
Details
- Type
- Detached
- Style
- Contemporary
- Size
- 3217 sq ft
- Basement
- Crawl space
- Neighbourhood
- Chester Basin
- Municipality
- Chester Basin
Interior
- Bedrooms
- 2 above ground
- Fireplace
- No
- Appliances
- Washer, Refrigerator, Cooktop - Propane, Dishwasher, Oven, Dryer
- Flooring
- Hardwood, Laminate, Carpeted, Ceramic Tile, Linoleum
Heating, cooling and services
- Heating
- Heat Pump, Forced air, Electric, Wood
- Air conditioning
- Central air conditioning, Heat Pump
- Water and sewer
- Septic System
Building and exterior
- Style
- Contemporary
- Year built
- 1985
- Foundation
- Poured Concrete
- Outdoor
- Wood siding
Parking
- Driveway and parking
- Parking Space(s), Gravel
Rooms
| Room | Level | Size | Features |
|---|---|---|---|
| Living room | Main level | 17.5x17.5 | |
| Dining room | Main level | 11.9 x 13 | |
| Kitchen | Main level | 13. x 23. + 5.6 x 12 | |
| Family room | Main level | 13.6 x 17.6 | |
| Mud room | Main level | 7. x 7.6 | |
| Foyer | Main level | 5. x 17 | |
| Primary Bedroom | Main level | 12.4 x 13.4 | |
| 3pc Ensuite bath | Main level | 4. x 7. + 6.6 x 11.-3pc | |
| Laundry room | Main level | 7.4 x 11 | |
| 4pc Bathroom | Main level | 7.5x7.7+3.9x3.9-4pc | |
| Den | Second level | 8.4 x 10 | |
| Bedroom | Second level | 10. x 11 | |
| Den | Basement | 10.6 x 16.7+Jog | |
| Storage | Basement | 5. x 7.3 | |
| Other | Basement | 6.4 x 11.-Cold Room | |
| Storage | Basement | 8.7 x 19. + 6.6 x 8 | |
| Utility room | Basement | 5.8 x 11.6 | |
| Sunroom | Main level | 9.6 x 11.8 |
Location
Location is approximate. See nearby homes on the map
Listed by Engel & Volkers (Chester).

REALTOR®, REALTORS®, and the REALTOR® logo are certification marks that are owned by REALTOR® Canada Inc. and licensed exclusively to The Canadian Real Estate Association (CREA). These certification marks identify real estate professionals who are members of CREA and who must abide by CREA’s By-Laws, Rules, and the REALTOR® Code. The MLS® trademark and the MLS® logo are owned by CREA and identify the professional real estate services provided by members of CREA.
The information contained on this site is based in whole or in part on information that is provided by members of The Canadian Real Estate Association, who are responsible for its accuracy. CREA reproduces and distributes this information as a service for its members and assumes no responsibility for its accuracy.
Similar homes nearby
See more in Chester Basin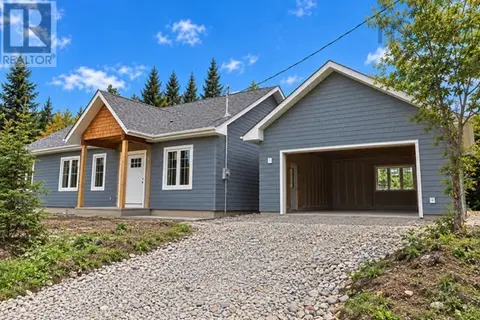 📷 9
$599,900
3 bd2 ba1620 ft²
33 Little Deer Lane
Chester Basin, Chester Basin
Detached · MLS® 202625167 · Engel & Volkers (Chester)