371 Kippens Road
Kippens, NL, A2N1A4
Listed by PG Direct Realty LTD.
$1,499,999
- 3+3 bedrooms
- 3 bathrooms
- 3720 sq ft
Listed 290 days ago · MLS® 1293415
About this home
Visit REALTOR® website for additional information. Sitting on nearly five acres of breathtaking waterfront, this remarkable property offers over 3,720 sq. ft. of living space, featuring 6 spacious bedrooms (including two with panoramic ocean views), 2.5 bathrooms, two fireplaces, and two double garages, both 24 X 24 —perfect for families, guests, or hobby enthusiasts. From your own shoreline, enjoy front-row views of whales, ships, and fishing boats as they pass by. The peaceful setting feels like country living on the coast, yet you’re only 10 minutes from all the amenities in Stephenville. With its expansive acreage, this property also offers incredible development opportunities. Whether you choose to subdivide into residential building lots or follow the existing plans for senior cottages, the potential is already in place. A truly unique offering—waterfront living, unmatched space, and exciting future possibilities all in one stunning package. (id:66966)
Details
- Type
- Detached
- Style
- Bungalow
- Size
- 3720 sq ft
- Garage
- Garage
- Property tax
- $2,079 (2025)
- Municipality
- Kippens
Interior
- Bedrooms
- 3 above ground + 3 below
- Fireplace
- No
- Appliances
- Refrigerator, Dishwasher, Stove
- Flooring
- Hardwood, Laminate, Marble, Ceramic
Heating, cooling and services
- Heating
- Forced air, Oil
- Water and sewer
- Septic tank
Building and exterior
- Style
- Bungalow
- Year built
- 1979
- Roof
- Asphalt shingle
- Foundation
- Poured Concrete
- Outdoor
- Vinyl siding
Parking
- Driveway and parking
- Attached Garage, Garage
Rooms
| Room | Level | Size | Features |
|---|---|---|---|
| Bedroom | Basement | 15.3 x 10.2 | |
| Laundry room | Basement | 10.2 x 9.3 | |
| Bedroom | Basement | 10.9 x 10 | |
| Bath (# pieces 1-6) | Basement | 11 x 7 (2pc) | |
| Bedroom | Basement | 18 x 15 | |
| Family room | Basement | 15 x 15 | |
| Other | Main level | 7 x 5 | |
| Bath (# pieces 1-6) | Main level | 11.3 x7.9 (5pc) | |
| Bedroom | Main level | 11.2 x 8.4 | |
| Bedroom | Main level | 11 x 10.2 | |
| Bath (# pieces 1-6) | Main level | 9.1 x 6.6 (3pc) | |
| Bedroom | Main level | 15.6 x 13 | |
| Foyer | Main level | 16 x 9.9 | |
| Kitchen | Main level | 15 x 13.9 | |
| Dining room | Main level | 15.6 x 12.3 | |
| Living room | Main level | 15.6 x 15.7 |
Location
Location is approximate. See nearby homes on the map
Listed by PG Direct Realty LTD..

REALTOR®, REALTORS®, and the REALTOR® logo are certification marks that are owned by REALTOR® Canada Inc. and licensed exclusively to The Canadian Real Estate Association (CREA). These certification marks identify real estate professionals who are members of CREA and who must abide by CREA’s By-Laws, Rules, and the REALTOR® Code. The MLS® trademark and the MLS® logo are owned by CREA and identify the professional real estate services provided by members of CREA.
The information contained on this site is based in whole or in part on information that is provided by members of The Canadian Real Estate Association, who are responsible for its accuracy. CREA reproduces and distributes this information as a service for its members and assumes no responsibility for its accuracy.
Similar homes nearby
See more in Kippens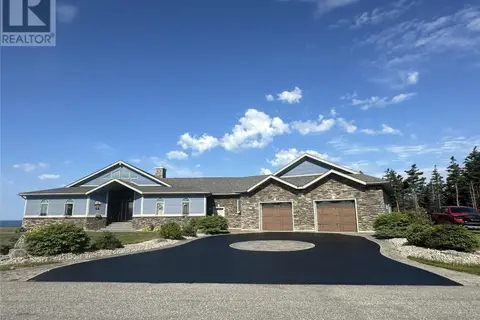 📷 50
$1,300,000
3+2 bd5 ba4993 ft²
22 Seaside Drive
Kippens
Detached · MLS® 1302186 · Century 21 Seller's Choice Inc.