371 Evanspark Gardens NW
Evanston, Calgary, AB, T3P0E2
Listed by Royal LePage Benchmark
$825,000
- 3+1 bedrooms
- 4 bathrooms
- 4 parking
- 2090 sq ft
Listed 6 days ago · MLS® A2352144
About this home
Welcome Home. This well-maintained home offers 4 bedrooms, 3.5 bathrooms, and a fully finished legal basement suite with a separate entrance and heating system. With numerous upgrades, custom features, and thoughtful improvements throughout, this home offers comfort, functionality, and flexibility for homeowners and investors alike. The main floor features a widened front entrance, thoughtfully designed to provide added privacy by keeping the living room out of direct view upon entry. A custom archway with decorative cutouts leads into the living room, complete with built-in ceiling speakers. The kitchen offers a custom granite-topped desk, floor-to-ceiling cabinetry, and an arched entrance into the pantry, featuring additional shelving on both sides and extra storage in the adjacent cupboard. Upstairs, you'll find three bedrooms, a spacious bonus room with built-in storage along both walls, and a convenient laundry room complete with a sink, linen cupboard, and drying rack. The primary bedroom features an expanded walk-in closet with additional hanging space and an ensuite with a custom tiled shower, glass door, and oversized bathtub. The main bathroom offers dual sinks and a larger bathtub. The FULLY FINISHED LEGAL basement suite includes a bedroom with additional exterior wall insulation, a separate side entrance, and its own heating system, providing flexibility for extended family or potential rental income. Additional upgrades and features include: Newer siding throughout the entire home, Newer side entrance door and framing, Newer garage door and exterior lighting, Govee permanent outdoor lighting at the front updated windows in the bonus room, laundry room, front entry area, and transom windows, Triple-glazed windows and upgraded insulation, Hunter Douglas blinds, including heat-resistant blinds in the primary bedroom. Two-zone furnace system with separate thermostats for the main and upper floors central vacuum rough-in, garage with custom shelving, fluores cent lighting, and gas line ready for a future heater, comfort-height toilets throughout, Three-zone irrigation system for the front and backyard gardens, Landscaped gardens with perennials and custom brickwork, 11' x 16' deck with pergola and cedar privacy screens, Custom-built side and backyard gates. With its extensive upgrades, practical layout, and legal basement suite, this property offers plenty of space for everyday living, extended family, or rental income potential. A wonderful opportunity to own a well-cared-for home in the established community of Evanston! ***Virtual tour available*** (id:66966)
Details
- Type
- Detached
- Size
- 2090 sq ft
- Basement
- Finished, Full, Separate entrance, Suite
- Garage
- Garage
- Property tax
- $5,180 (2026)
- Neighbourhood
- Evanston
- Municipality
- Calgary
Interior
- Bedrooms
- 3 above ground + 1 below
- Fireplace
- Yes
- Appliances
- Washer, Refrigerator, Dishwasher, Stove, Dryer, Microwave Range Hood Combo
- Flooring
- Tile, Hardwood, Carpeted
Heating, cooling and services
- Heating
- Forced air
Building and exterior
- Year built
- 2012
- Exterior
- Wood frame
- Foundation
- Poured Concrete
Parking
- Total parking
- 4
- Driveway and parking
- Attached Garage
Rooms
| Room | Level | Size | Features |
|---|---|---|---|
| 2pc Bathroom | Main level | 4.75 Ft x 4.83 Ft | |
| Dining room | Main level | 13.75 Ft x 10.92 Ft | |
| Foyer | Main level | 8.58 Ft x 6.08 Ft | |
| Kitchen | Main level | 10.17 Ft x 13.17 Ft | |
| Living room | Main level | 5.75 Ft x 12.00 Ft | |
| 5pc Bathroom | Upper Level | 10.67 Ft x 4.92 Ft | |
| 5pc Bathroom | Upper Level | 8.75 Ft x 9.25 Ft | |
| Bedroom | Upper Level | 11.00 Ft x 9.92 Ft | |
| Bedroom | Upper Level | 9.92 Ft x 9.92 Ft | |
| Family room | Upper Level | 11.08 Ft x 18.00 Ft | |
| Laundry room | Upper Level | 8.50 Ft x 8.58 Ft | |
| Primary Bedroom | Upper Level | 17.33 Ft x 13.67 Ft | |
| Other | Upper Level | 6.33 Ft x 9.00 Ft | |
| 4pc Bathroom | Basement | 4.92 Ft x 8.25 Ft | |
| Bedroom | Basement | 10.17 Ft x 13.00 Ft | |
| Recreational, Games room | Basement | 24.08 Ft x 18.33 Ft |
Location
Location is approximate. See nearby homes on the map
Listed by Royal LePage Benchmark.

REALTOR®, REALTORS®, and the REALTOR® logo are certification marks that are owned by REALTOR® Canada Inc. and licensed exclusively to The Canadian Real Estate Association (CREA). These certification marks identify real estate professionals who are members of CREA and who must abide by CREA’s By-Laws, Rules, and the REALTOR® Code. The MLS® trademark and the MLS® logo are owned by CREA and identify the professional real estate services provided by members of CREA.
The information contained on this site is based in whole or in part on information that is provided by members of The Canadian Real Estate Association, who are responsible for its accuracy. CREA reproduces and distributes this information as a service for its members and assumes no responsibility for its accuracy.
Similar homes nearby
See more in Calgary 📷 45
$849,900
3 bd4 ba4 pk2287 ft²
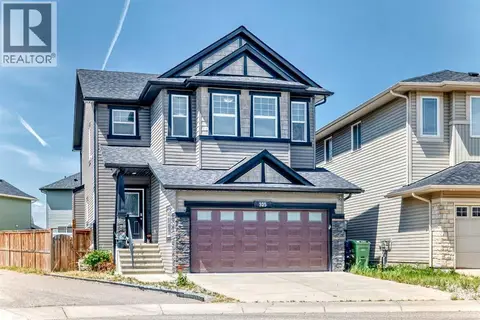
982 Evanston Drive NW
Evanston, Calgary
Detached · MLS® A2341189 · RE/MAX House of Real Estate
 📷 49
$799,900
3+1 bd4 ba4 pk2300 ft²
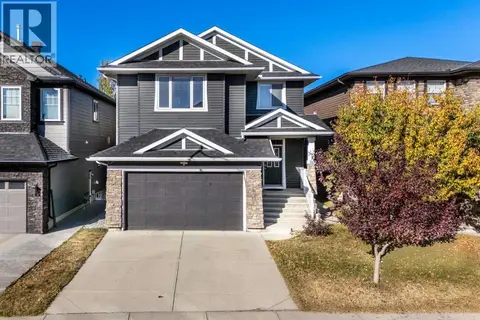
325 Evanspark Gardens NW
Evanston, Calgary
Basement suite
Detached · MLS® A2326636 · TREC The Real Estate Company
 📷 47
$797,000
3+2 bd4 ba2 pk2481 ft²
76 Evanspark Circle NW
Evanston, Calgary
Detached · MLS® A2352796 · RE/MAX Complete Realty
 New
📷 50
$859,900
5+2 bd5 ba4 pk2495 ft²
62 Evansfield Green NW
Evanston, Calgary
Basement suite
Detached · MLS® A2353765 · eXp Realty
 📷 41
$863,000
3+1 bd4 ba4 pk2674 ft²
189 Evansridge View NW
Evanston, Calgary
Detached · MLS® A2342446 · Century 21 Bravo Realty
 📷 47
$785,000
4+1 bd4 ba4 pk2465 ft²
375 Evanston Way NW
Evanston, Calgary
Detached · MLS® A2351250 · Real Broker
 📷 40
$889,800
3+2 bd4 ba4 pk2359 ft²
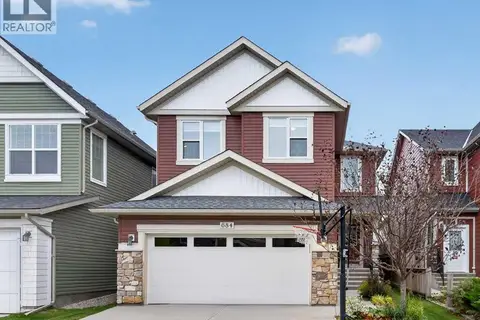
50 Evansfield Terrace NW
Evanston, Calgary
Basement suite
Detached · MLS® A2341528 · MaxWell Experts Plus Realty
 📷 43
$729,900
3 bd3 ba4 pk2152 ft²
684 Evanston Drive NW
Evanston, Calgary
Detached · MLS® A2347744 · Royal LePage Benchmark