3709 Route 127
Bayside, NB, E5B2T1
Listed by Fundy Bay Real Estate Group Inc.
$369,900
- 0+3 bedrooms
- 2 bathrooms
- 1754 sq ft
Listed 72 days ago · MLS® NB145499
About this home
Tucked among mature trees on over 2.6 acres, this wonderfully maintained log exterior home offers privacy, space and character just minutes from St. Andrews. Step inside the split-entry layout and upstairs you'll find bright, open living spaces enhanced by vaulted ceilings, warm wood accents and an abundance of natural light. The spacious eat-in kitchen is truly the heart of the home, with a large centre island, generous counter space and plenty of room for everyday family life or entertaining. Just beyond, the oversized family room offers space to settle in for cozy movie nights, gather around the bar or open the doors to the large deck and enjoy the peaceful, treed surroundings. Stairs lead to a bonus loft overlooking the family room, complete with peek-a-boo windows into the kitchen below - an inviting spot for a home office, studio, reading room or creative retreat. The spacious main-level bathroom adds another special touch with a soaker tub positioned to take in views toward Greenlaw Mountain. Downstairs, three generously sized bedrooms feature large windows, excellent closet storage and plenty of flexibility for family, guests or additional workspace. A bright 4-piece bathroom and separate laundry room complete the lower living area. Storage is plentiful throughout, including additional space accessed near the garage. Outside, the mature trees create a wonderfully private setting with room to enjoy the property throughout the seasons. An attached 23' x 21' double garage and separate 7.5' x 17' workshop provide excellent space for vehicles, hobbies, projects and outdoor gear. Lovingly cared for by one owner, this unique property combines country privacy with convenient access to St. Andrews and nearby Greenlaw Mountain, known for its hiking trails, excellent bird-watching lookouts, and stunning views of the St. Croix River. (id:66966)
Details
- Type
- Detached
- Style
- Split entry bungalow, 2 Level
- Size
- 1754 sq ft
- Garage
- Garage
- Property tax
- $1,393
- Municipality
- Bayside
Interior
- Bedrooms
- 0 above ground + 3 below
- Fireplace
- Wood, Conventional
- Flooring
- Laminate, Carpeted
Heating, cooling and services
- Heating
- Baseboard heaters, Stove, Wood
- Water and sewer
- Septic System
Building and exterior
- Style
- Split entry bungalow, 2 Level
- Foundation
- Concrete
- Outdoor
- Log
Parking
- Driveway and parking
- Attached Garage, Garage
Rooms
| Room | Level | Size | Features |
|---|---|---|---|
| Workshop | Unknown | 7'6'' x 17'3'' | |
| Storage | Unknown | 5'7'' x 16'8'' | |
| Laundry room | Basement | 10'5'' x 12'10'' | |
| 4pc Bathroom | Basement | 5'6'' x 9'5'' | |
| Bedroom | Basement | 11'1'' x 12'9'' | |
| Bedroom | Basement | 11'1'' x 10'0'' | |
| Loft | Second level | 7'4'' x 9' | |
| Living room | Main level | 11'7'' x 25'2'' | |
| 3pc Bathroom | Second level | 7'1'' x 12'5'' | |
| Kitchen/Dining room | Main level | 15'5'' x 25'2'' | |
| Bedroom | Basement | 12'9'' x 11'1'' | |
| Foyer | Unknown | 6'9'' x 7'8'' |
Location
Location is approximate. See nearby homes on the map
Listed by Fundy Bay Real Estate Group Inc..

REALTOR®, REALTORS®, and the REALTOR® logo are certification marks that are owned by REALTOR® Canada Inc. and licensed exclusively to The Canadian Real Estate Association (CREA). These certification marks identify real estate professionals who are members of CREA and who must abide by CREA’s By-Laws, Rules, and the REALTOR® Code. The MLS® trademark and the MLS® logo are owned by CREA and identify the professional real estate services provided by members of CREA.
The information contained on this site is based in whole or in part on information that is provided by members of The Canadian Real Estate Association, who are responsible for its accuracy. CREA reproduces and distributes this information as a service for its members and assumes no responsibility for its accuracy.
Similar homes nearby
See more in Bayside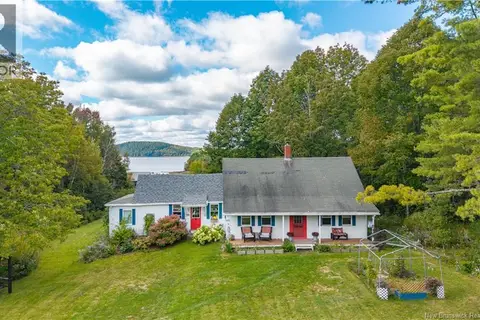 📷 50
$389,900
3 bd2 ba1707 ft²
30 Riverview Drive
Bayside
Detached · MLS® NB149321 · Keller Williams Capital Realty
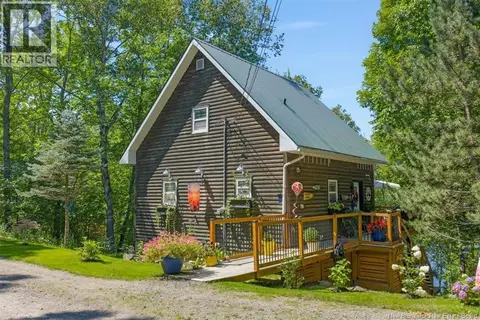 📷 37
$399,900
2 bd2 ba1202 ft²
2840 Route 127 Unit# 2
Bayside
Detached · MLS® NB146192 · Sotheby's International Realty Canada
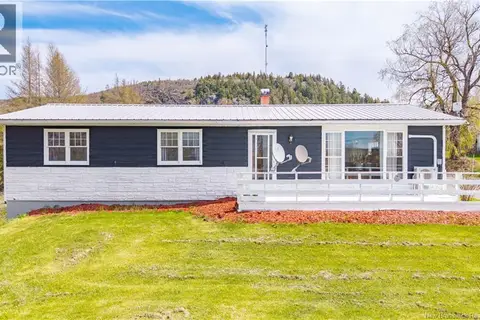 📷 50
$329,000
3 bd1 ba1126 ft²
3649 Route 127
Bayside
Waterfront
Detached · MLS® NB139692 · Keller Williams Capital Realty
 📷 26
$309,900
2 bd1 ba900 ft²
2840 Route 127 Unit# 7
Bayside
Waterfront
Detached · MLS® NB146343 · EXIT Realty Specialists