3706 24 Avenue
City of Vernon, Vernon, BC, V1T1L9
Listed by RE/MAX Vernon Salt Fowler
$797,500
- 5 bedrooms
- 4 bathrooms
- 7 parking
- 2937 sq ft
Listed 124 days ago · MLS® 10390638
About this home
Opportunities like this rarely come along in the heart of Vernon. Spanning nearly half an acre and backing onto a tranquil creek, this exceptional property offers exciting future development potential. Zoned MUM (Multi-Unit Medium Scale), the property may lend itself to a variety of residential development opportunities, including townhouse-style projects, subject to municipal approvals and buyer due diligence. Imagine creating a thoughtfully designed community where residents enjoy the perfect blend of urban convenience and natural beauty. Located just minutes from schools, parks, shopping, recreation, and downtown amenities, this property is ideally positioned in one of the Okanagan's most desirable cities. The peaceful Creekside setting creates a unique backdrop rarely found in properties with this kind of future potential. Whether you're a builder, developer, investor, or someone looking to secure a property with long-term possibilities, this offering combines location, size, and opportunity in one compelling package. (id:66966)
Details
- Type
- Detached
- Size
- 2937 sq ft
- Garage
- Garage
- Property tax
- $4,018
- Neighbourhood
- City of Vernon
- Municipality
- Vernon
Interior
- Fireplace
- No
- Appliances
- Washer, Refrigerator, Dryer
Heating, cooling and services
- Heating
- Forced air
- Water and sewer
- Municipal sewage system
Building and exterior
- Year built
- 1972
- Roof
- Asphalt shingle
- Outdoor
- Wood, Stone
Parking
- Total parking
- 7
- Driveway and parking
- Detached Garage, Carport
Rooms
| Room | Level | Size | Features |
|---|---|---|---|
| Full bathroom | Additional Accommodation | 11'1'' | |
| Bedroom | Additional Accommodation | 12'10'' x 11'10'' | |
| Living room | Additional Accommodation | 12'10'' x 15'0'' | |
| Kitchen | Additional Accommodation | 15'6'' x 11'0'' | |
| Storage | Basement | 7'9'' x 6'3'' | |
| Laundry room | Basement | 7'11'' x 5'1'' | |
| Full bathroom | Additional Accommodation | 7'7'' x 7'4'' | |
| Bedroom | Additional Accommodation | 11'7'' x 9'0'' | |
| Living room | Additional Accommodation | 14'1'' x 11'2'' | |
| Kitchen | Additional Accommodation | 8'0'' x 17'3'' | |
| Storage | Main level | 4'7'' x 7'2'' | |
| Dining room | Main level | 13'8'' x 9'11'' | |
| Bedroom | Main level | 8'5'' x 10'1'' | |
| Bedroom | Main level | 13'5'' x 11'6'' | |
| Partial ensuite bathroom | Main level | 4'5'' x 6'4'' | |
| Primary Bedroom | Main level | 11'11'' x 11'5'' | |
| Living room | Main level | 17'6'' x 19'6'' | |
| 4pc Bathroom | Main level | 7'2'' x 8'6'' | |
| Kitchen | Main level | 13'4'' x 9'9'' |
Location
Location is approximate. See nearby homes on the map
Listed by RE/MAX Vernon Salt Fowler.

REALTOR®, REALTORS®, and the REALTOR® logo are certification marks that are owned by REALTOR® Canada Inc. and licensed exclusively to The Canadian Real Estate Association (CREA). These certification marks identify real estate professionals who are members of CREA and who must abide by CREA’s By-Laws, Rules, and the REALTOR® Code. The MLS® trademark and the MLS® logo are owned by CREA and identify the professional real estate services provided by members of CREA.
The information contained on this site is based in whole or in part on information that is provided by members of The Canadian Real Estate Association, who are responsible for its accuracy. CREA reproduces and distributes this information as a service for its members and assumes no responsibility for its accuracy.
Similar homes nearby
See more in Vernon 📷 11
$829,000
726 Outlook Point
City of Vernon, Vernon
Pool
Vacant Land · MLS® 10400895 · Bode Platform Inc
 📷 12
$750,000
300 Sparkling Place Lot# 4
City of Vernon, Vernon
Pool
Vacant Land · MLS® 10391993 · RE/MAX Vernon
 📷 6
$728,000
4 bd2 ba1 pk1949 ft²
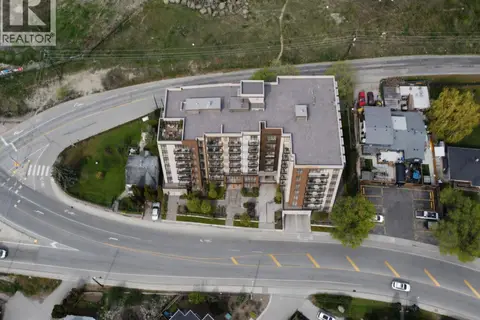
4007 30 Avenue
City of Vernon, Vernon
Detached · MLS® 10392331 · eXp Realty (Kelowna)
 📷 6
$728,000
1 bd2 ba2 pk1719 ft²
4005 30 Avenue
City of Vernon, Vernon
Detached · MLS® 10392325 · eXp Realty (Kelowna)
 📷 39
$674,900
5 bd2 ba5 pk2297 ft²
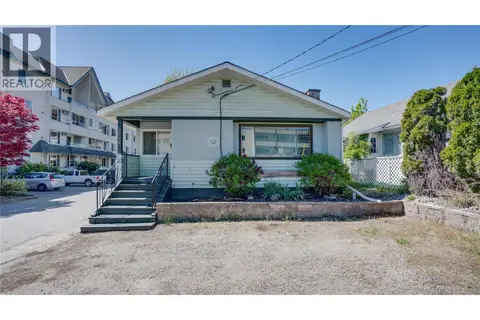
3004 37 Street
City of Vernon, Vernon
Detached · MLS® 10385213 · Coldwell Banker Executives Realty
 📷 64
$945,000
6 pk2500 ft²
3601 31 Street
City of Vernon, Vernon
Multiplex
Multiplex · MLS® 10393562 · RE/MAX Vernon
 📷 21
$799,000
4 bd2 ba5 pk1809 ft²
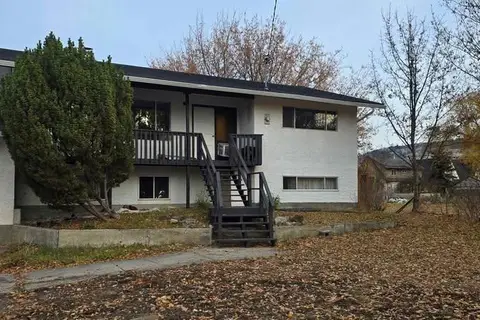
2611 Lakeshore Road
Okanagan Landing, Vernon
Waterfront
Detached · MLS® 10384179 · Coldwell Banker Executives Realty
 📷 42
$799,000
4 bd2 ba16 pk2025 ft²
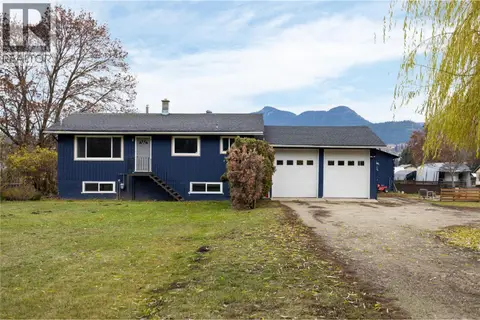
5712 6 Highway
Lavington, Vernon
Detached · MLS® 10387960 · 3 Percent Realty Inc.