3702 Glen Oaks Dr
Hammond Bay, Nanaimo, BC, V9V1N9
Listed by eXp Realty (NA)
$1,250,000
- 5 bedrooms
- 4 bathrooms
- 5 parking
- 2993 sq ft
Listed 81 days ago · MLS® 1044853
About this home
Discover luxury in ''Oakridge Estates'' with this 15-year-old home, offering panoramic ocean, mountain, and city views. Covering 2993 sq. ft., it boasts 5 bedrooms and 4 baths, perfect for a spacious family living. The heart of the home is its open concept living area, adorned with high ceilings, elegant wood floors, and abundant natural light. The living space extends to a deck, perfect for soaking in the sunny southern exposure. The gourmet kitchen is a chef's dream, equipped with custom cabinetry, a large island, top-notch stainless appliances, and a convenient wine rack. Upstairs, the master suite is a haven of relaxation, presenting panoramic views, a walk-in closet, and a spa-like ensuite with double sinks, granite counters, a soaker tub, and a custom shower. The lower level includes additional family space, a bath, and access to a 2-car garage. A unique feature is the 2-bedroom legal suite with a private entrance, driveway, back patio, stainless appliances, and laundry. This space offers potential income or privacy for extended family members. This home is more than a residence; it’s a lifestyle choice for those valuing beauty, comfort, and elegance. Ready for a closer look? Let's explore this stunning property together. Measurements from Proper Measure, verify if important. (id:66966)
Details
- Type
- Detached
- Size
- 2993 sq ft
- Garage
- Garage
- Property tax
- $8,505
- Neighbourhood
- Hammond Bay
- Municipality
- Nanaimo
Interior
- Fireplace
- Yes
Heating, cooling and services
- Heating
- Heat Pump, Baseboard heaters
- Air conditioning
- Air Conditioned
Building and exterior
- Year built
- 2010
Parking
- Total parking
- 5
- Driveway and parking
- Attached Garage, Garage
Rooms
| Room | Level | Size | Features |
|---|---|---|---|
| Bathroom | Lower level | 4-Piece | |
| Entrance | Lower level | 6'7 x 9'1 | |
| Entrance | Lower level | 20'7 x 9'6 | |
| Laundry room | Lower level | 2'9 x 3'5 | |
| Living room/Dining room | Lower level | 17'2 x 9'4 | |
| Kitchen | Lower level | 7'10 x 12'10 | |
| Bedroom | Lower level | 9'10 x 11'7 | |
| Bedroom | Lower level | 10'4 x 9'11 | |
| Bathroom | Lower level | 2-Piece | |
| Living room | Main level | 17'7 x 23'3 | |
| Laundry room | Lower level | 3'5 x 11'5 | |
| Kitchen | Main level | 13'11 x 13'11 | |
| Ensuite | Main level | 5-Piece | |
| Dining room | Main level | 9'3 x 12'6 | |
| Primary Bedroom | Main level | 12'7 x 15'4 | |
| Bedroom | Main level | 10'8 | |
| Bedroom | Main level | 9'11 x 9'11 | |
| Bathroom | Main level | 4-Piece |
Location
Location is approximate. See nearby homes on the map
Listed by eXp Realty (NA).

REALTOR®, REALTORS®, and the REALTOR® logo are certification marks that are owned by REALTOR® Canada Inc. and licensed exclusively to The Canadian Real Estate Association (CREA). These certification marks identify real estate professionals who are members of CREA and who must abide by CREA’s By-Laws, Rules, and the REALTOR® Code. The MLS® trademark and the MLS® logo are owned by CREA and identify the professional real estate services provided by members of CREA.
The information contained on this site is based in whole or in part on information that is provided by members of The Canadian Real Estate Association, who are responsible for its accuracy. CREA reproduces and distributes this information as a service for its members and assumes no responsibility for its accuracy.
Similar homes nearby
See more in Nanaimo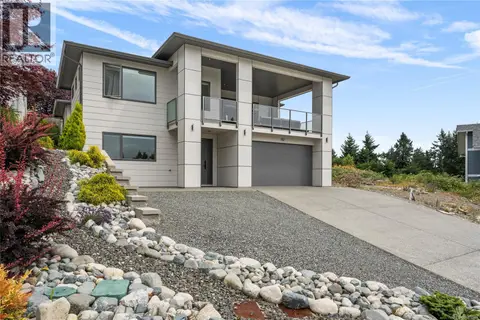 📷 70
$1,289,900
4 bd3 ba3 pk2916 ft²
152 Golden Oaks Cres
Hammond Bay, Nanaimo
Detached · MLS® 1049040 · REMAX Professionals (NA)
 📷 62
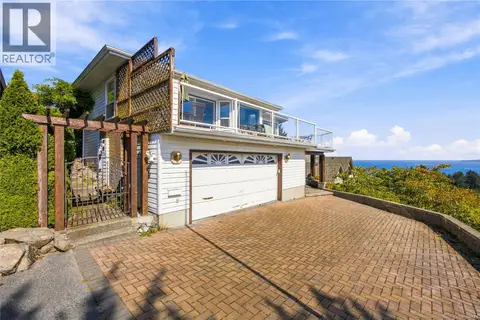
$1,290,000
6 bd4 ba2 pk4921 ft²
3665 Glen Oaks Dr
Hammond Bay, Nanaimo
Detached · MLS® 1049618 · eXp Realty (NA)
 📷 57
$1,299,000
7 bd4 ba4 pk3563 ft²
163 Golden Oaks Cres
Hammond Bay, Nanaimo
Detached · MLS® 1048803 · Sutton Group-West Coast Realty (Nan)
 📷 68
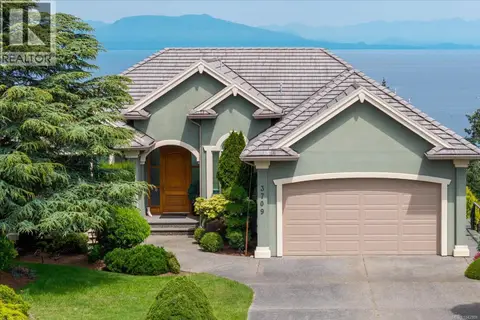
$1,299,900
5 bd4 ba4 pk4053 ft²
3709 Glen Oaks Dr
Hammond Bay, Nanaimo
Detached · MLS® 1042988 · Stonehaus Realty Corp.
 📷 8
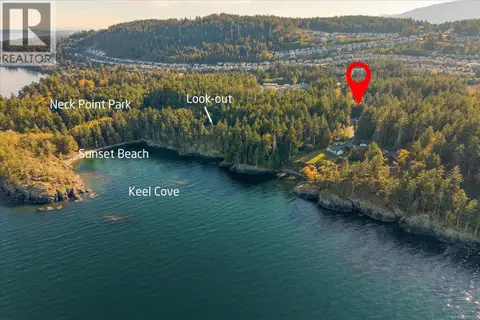
$1,200,000
4781 McGuffie Rd
Hammond Bay, Nanaimo
Vacant Land · MLS® 1051391 · RE/MAX Anchor Realty (QU)
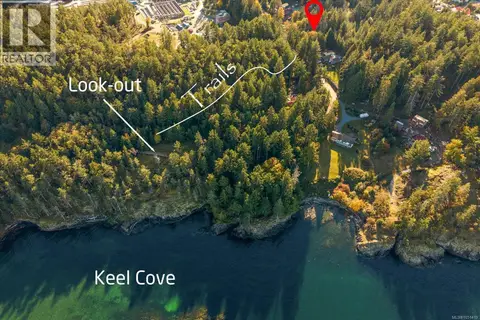 📷 6
$1,200,000
0 bd0 ba
4781 McGuffie Rd
Hammond Bay, Nanaimo
Vacant Land · MLS® 1051419 · RE/MAX Anchor Realty (QU)
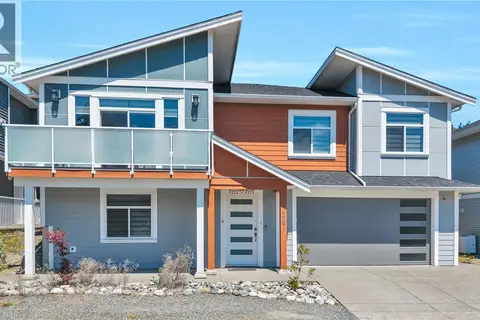 📷 95
$1,150,000
6 bd4 ba4 pk2641 ft²
267 Golden Oaks Cres
Hammond Bay, Nanaimo
Detached · MLS® 1050922 · Real Broker
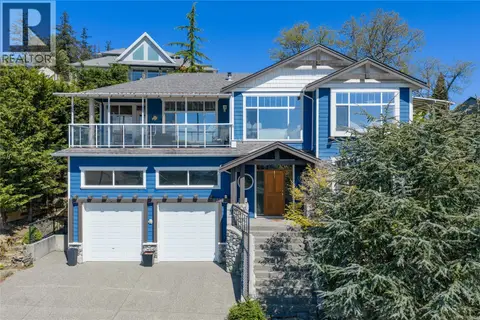 📷 67
$1,125,000
3 bd3 ba4 pk2254 ft²
3737 Belaire Dr
Hammond Bay, Nanaimo
Detached · MLS® 1033313 · REMAX Professionals (NA)