3700 50 Street
NW Salmon Arm, Salmon Arm, BC, V1E3A9
Listed by Homelife Salmon Arm Realty.Com
$2,499,000
- 7 bedrooms
- 6 bathrooms
- 8 parking
- 5947 sq ft
Listed 405 days ago · MLS® 10362447
About this home
Looking for home that has it all….look no further. This 1st time ever on the market acreage is perfect for that family that is looking for multi-generations living or rental income or the horse/garden enthusiast, this home has it. This property sits on 15 acres of flat rolling fields with amazing lake views and surrounding mountains. This home has over 6500sq feet of finished living space with 1500sq feet 8 car garage and over 1000sq ft of wrap around deck space over looking Shuswap lake all the way to Sicamous. The surrounding property has a 2021 2 bed, plus den, 2 bath modular home on its own services. Large Quonset building, garden sheds, large barn with multiple shelters. Property is completely fenced for large animals with multiple beautiful raised gardens, hay fields and pasture. The original home is 2200 sq feet rancher with 3 bedrooms and 2 baths with a newly built 4500sq foot addition that has 4 bedrooms, den and office, 4 bathrooms and attached finished 8 car suspended slab multi level garage. The property is on city water and has 2 brand new septic systems and hydro/gas systems. Some of the amazing features include, 21 ft timber frame vaulted ceilings, spacious rooms all with walk in closets, top of the line appliances, bright open concept living spaces, dual A/C zones and HRV systems, 2 cozy built in wood fireplaces, oversized custom kitchen with quartz counter tops, over 10-foot island, 400 amp service, separate NG in garage and so much more. This property is truly one of kind and irreplaceable at this value. Call me today to have a look. (id:66966)
Details
- Type
- Detached
- Style
- Ranch
- Size
- 5947 sq ft
- Basement
- Full
- Garage
- Garage
- Property tax
- $6,153
- Neighbourhood
- NW Salmon Arm
- Municipality
- Salmon Arm
Interior
- Fireplace
- Wood, Gas, Conventional
Heating, cooling and services
- Heating
- Forced air, See remarks
- Air conditioning
- Central air conditioning
- Water and sewer
- Septic tank
Building and exterior
- Style
- Ranch
- Year built
- 1995
- Roof
- Metal
Parking
- Total parking
- 8
- Driveway and parking
- Attached Garage, RV, Additional Parking
Rooms
| Room | Level | Size | Features |
|---|---|---|---|
| Utility room | Basement | 19'11'' x 13'8'' | |
| Bedroom | Main level | 11' x 14' | |
| Bedroom | Main level | 11' x 14' | |
| Primary Bedroom | Main level | 15'1'' x 12'7'' | |
| Living room | Main level | 20'11'' x 18'10'' | |
| Laundry room | Main level | 10'6'' x 10'8'' | |
| Kitchen | Main level | 14' x 10'11'' | |
| Foyer | Main level | 5'2'' x 10'10'' | |
| Dining room | Main level | 18'2'' x 21'2'' | |
| 4pc Bathroom | Main level | 8'1'' x 10'8'' | |
| 3pc Ensuite bath | Main level | 13'6'' x 9'1'' | |
| Storage | Lower level | 6'7'' x 7'0'' | |
| Utility room | Lower level | 20'1'' x 9'7'' | |
| Recreation room | Lower level | 32'5'' x 20'1'' | |
| Office | Lower level | 16'5'' x 14'11'' | |
| Other | Lower level | 26'1'' x 52'8'' | |
| Bedroom | Lower level | 11' x 10'11'' | |
| Bedroom | Lower level | 11' x 10'11'' | |
| Bedroom | Lower level | 10'11'' x 11'1'' | |
| 4pc Bathroom | Lower level | 8'11'' x 8'10'' | |
| Full bathroom | Lower level | 9'1'' x 10'11'' | |
| Other | Main level | 7'7'' x 16'3'' | |
| Primary Bedroom | Main level | 14'2'' x 16'4'' | |
| Office | Main level | 6'9'' x 12'2'' | |
| Living room | Main level | 35' x 28'7'' | |
| Other | Main level | 19'3'' x 12'3'' | |
| Kitchen | Main level | 18'3'' x 10'7'' | |
| Other | Main level | 27'1'' x 53' | |
| Foyer | Main level | 8' x 10'7'' | |
| 5pc Ensuite bath | Main level | 16'6'' x 16'2'' | |
| 2pc Bathroom | Main level | 6' x 5'4'' |
Location
Location is approximate. See nearby homes on the map
Listed by Homelife Salmon Arm Realty.Com.

REALTOR®, REALTORS®, and the REALTOR® logo are certification marks that are owned by REALTOR® Canada Inc. and licensed exclusively to The Canadian Real Estate Association (CREA). These certification marks identify real estate professionals who are members of CREA and who must abide by CREA’s By-Laws, Rules, and the REALTOR® Code. The MLS® trademark and the MLS® logo are owned by CREA and identify the professional real estate services provided by members of CREA.
The information contained on this site is based in whole or in part on information that is provided by members of The Canadian Real Estate Association, who are responsible for its accuracy. CREA reproduces and distributes this information as a service for its members and assumes no responsibility for its accuracy.
Similar homes nearby
See more in Salmon Arm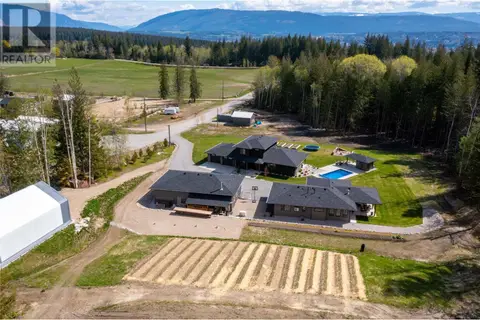 📷 50
$2,639,000
4 bd3 ba2 pk2255 ft²
6400 1 Avenue NW
NW Salmon Arm, Salmon Arm
Pool
Detached · MLS® 10345064 · B.C. Farm & Ranch Realty Corp.
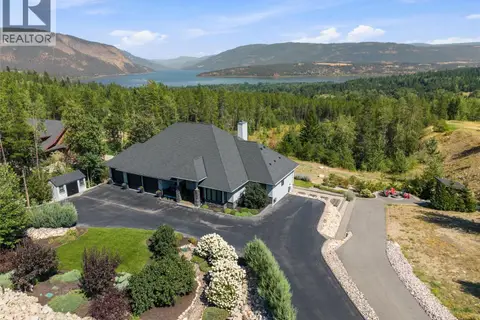 📷 99
$2,350,000
4 bd4 ba3 pk4240 ft²
4680 56 Street NW
NW Salmon Arm, Salmon Arm
Detached · MLS® 10388275 · REMAX Shuswap
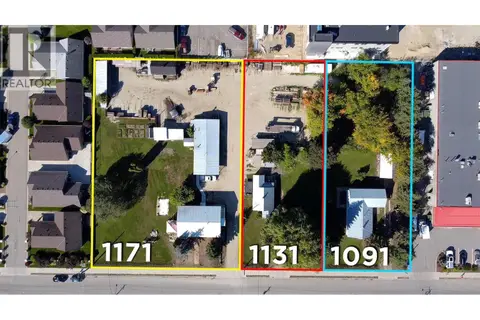 📷 9
$2,500,000
1091, 1131, 1171 10 Street SW
SW Salmon Arm, Salmon Arm
Vacant Land · MLS® 10331716 · REMAX Shuswap
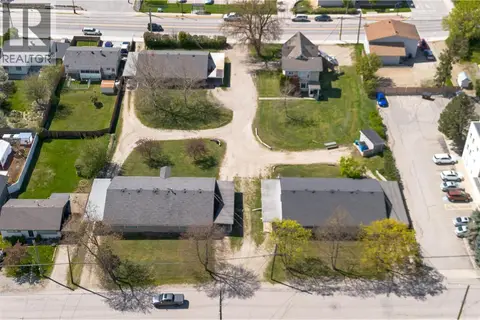 📷 41
$2,590,000
9400 ft²
350, 380, 351, 381 Shuswap and 1st Street SE
SE Salmon Arm, Salmon Arm
Multiplex
Multiplex · MLS® 10384025 · Royal LePage Access Real Estate
 📷 7
$2,390,000
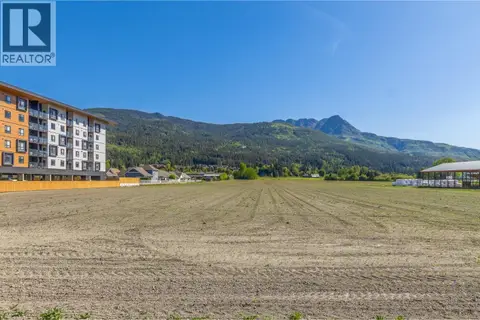
1490 10 Avenue SW Lot# 3
SW Salmon Arm, Salmon Arm
Vacant Land · MLS® 10371498 · Homelife Salmon Arm Realty.Com
 📷 11
$2,295,000
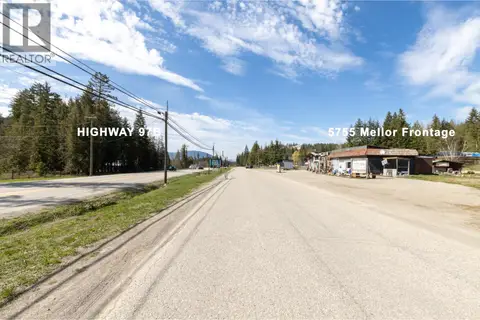
5755 Mellor Frontage Road
SE Salmon Arm, Salmon Arm
Vacant Land · MLS® 10386715 · Homelife Salmon Arm Realty.Com
 📷 22
$2,895,000
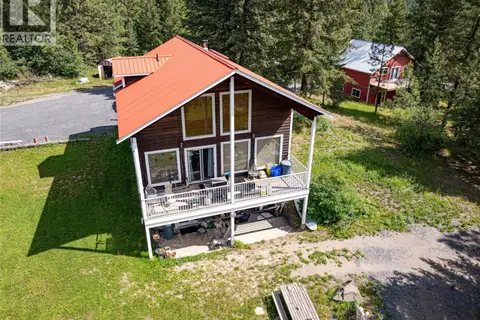
250 Harbourfront Drive NE
NE Salmon Arm, Salmon Arm
Waterfront
Vacant Land · MLS® 10314034 · REMAX Shuswap
 📷 53
$2,899,000
3 bd3 ba2200 ft²
3230 Salmon River Road
Salmon Valley, Salmon Arm
Detached · MLS® 10380319 · B.C. Farm & Ranch Realty Corp.