370 Liden LO
Woodbend, Leduc, AB, T9E1T2
Listed by Exp Realty
$659,999
- 4 bedrooms
- 3 bathrooms
- 2110 sq ft
Listed 37 days ago · MLS® E4508643
About this home
Beautifully designed by Homes by New Era, this nearly 2,200 sq. ft. home offers a modern open-concept layout with stylish finishes and thoughtful design throughout. The main floor features a versatile den/4th bedroom, perfect for guests or a home office, a full bath, and a spacious mudroom with direct access to the walk-in pantry. The kitchen overlooks the stunning open-to-above great room, complete with soaring ceilings, large windows, and a striking feature wall. Upstairs offers a spacious bonus room, a luxurious primary suite with a spa-like 5-pc ensuite, walk-in closet, and direct access to the upper laundry. Two additional bedrooms and a full bath. Enjoy a large walkout basement backing onto a beautiful pond, offering a scenic backdrop and excellent potential for future development or additional living space. Currently under construction with time to choose interior finishes. Photos are of similar homes for illustration only. December 2026 Possession. (id:66966)
Details
- Type
- Detached
- Size
- 2110 sq ft
- Basement
- Unfinished, Full, Walk out
- Garage
- Garage
- Neighbourhood
- Woodbend
- Municipality
- Leduc
Interior
- Fireplace
- Insert, Electric
- Appliances
- Hood Fan
Heating, cooling and services
- Heating
- Forced air
Building and exterior
- Year built
- 2026
Parking
- Driveway and parking
- Attached Garage
Rooms
| Room | Level | Size | Features |
|---|---|---|---|
| Living room | Main level | ||
| Dining room | Main level | ||
| Kitchen | Main level | ||
| Primary Bedroom | Upper Level | ||
| Bedroom 2 | Upper Level | ||
| Bedroom 3 | Upper Level | ||
| Bedroom 4 | Main level |
Location
Location is approximate. See nearby homes on the map
Listed by Exp Realty.

REALTOR®, REALTORS®, and the REALTOR® logo are certification marks that are owned by REALTOR® Canada Inc. and licensed exclusively to The Canadian Real Estate Association (CREA). These certification marks identify real estate professionals who are members of CREA and who must abide by CREA’s By-Laws, Rules, and the REALTOR® Code. The MLS® trademark and the MLS® logo are owned by CREA and identify the professional real estate services provided by members of CREA.
The information contained on this site is based in whole or in part on information that is provided by members of The Canadian Real Estate Association, who are responsible for its accuracy. CREA reproduces and distributes this information as a service for its members and assumes no responsibility for its accuracy.
Similar homes nearby
See more in Leduc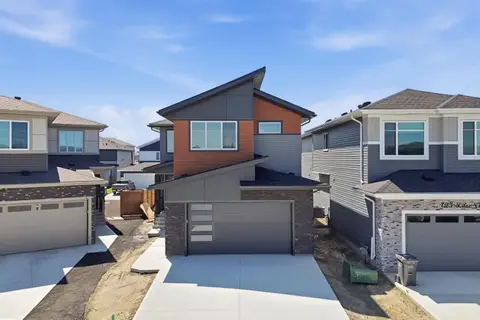 📷 47
$669,900
4 bd4 ba2452 ft²
125 Lilac CL
Woodbend, Leduc
Detached · MLS® E4491598 · LPT Realty
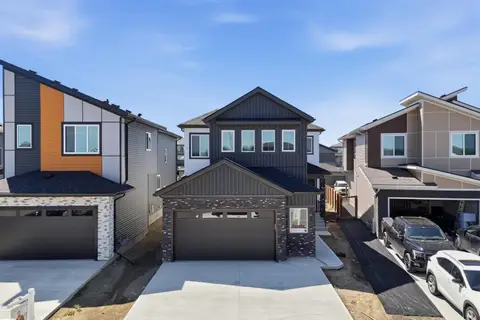 📷 52
$649,900
4 bd3 ba2281 ft²
119 Lilac CL
Woodbend, Leduc
Detached · MLS® E4498122 · LPT Realty
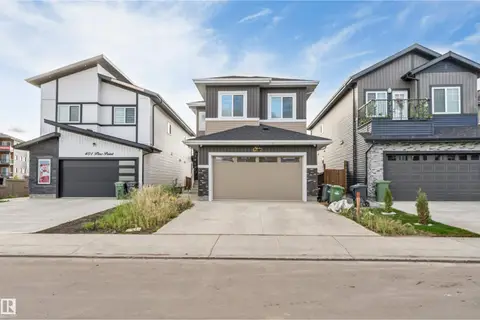 📷 45
$649,900
6 bd4 ba2095 ft²
403 Pine Point
Woodbend, Leduc
Detached · MLS® E4510711 · MaxWell Polaris
 📷 60
$629,900
5 bd3 ba2200 ft²
415 PINE PT
Woodbend, Leduc
Detached · MLS® E4494740 · Exp Realty
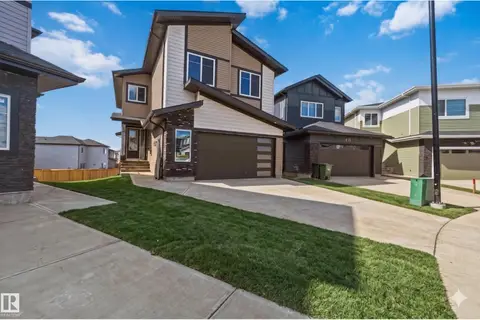 📷 55
$629,900
5 bd3 ba2164 ft²
417 PINE PT
Woodbend, Leduc
Detached · MLS® E4494747 · Exp Realty
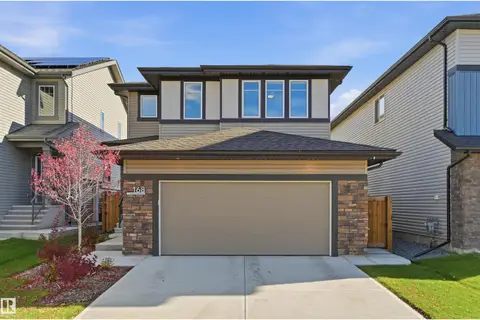 📷 62
$699,900
5 bd4 ba2147 ft²
168 LARCH CR
Woodbend, Leduc
Detached · MLS® E4513147 · Exp Realty
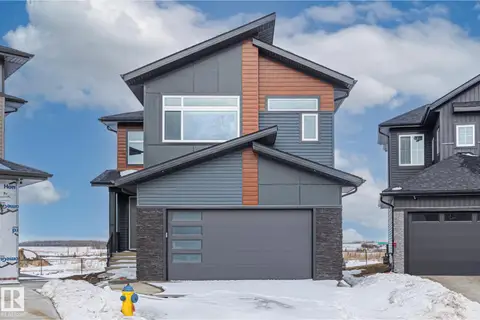 📷 48
$619,900
4 bd4 ba4 pk2527 ft²
416 PINE PT
Woodbend, Leduc
Detached · MLS® E4506044 · RE/MAX Edge Realty
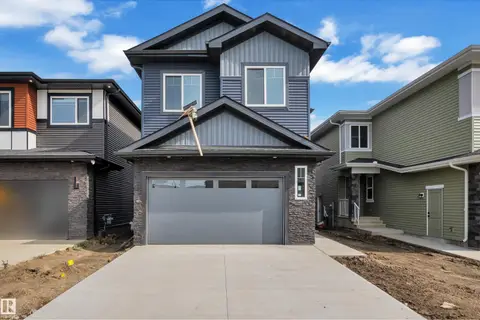 📷 41
$614,900
4 bd3 ba2202 ft²
204 Linden LO
Woodbend, Leduc
Detached · MLS® E4508823 · LPT Realty