37 Huron AVE
Blind River, Blind River, P0R1B0
Listed by Royal LePage® Mid North Realty Blind River
$339,900
- 2+1 bedrooms
- 2 bathrooms
- 1120 sq ft
Listed 34 days ago · MLS® SM262591
About this home
Welcome to 37 Huron Avenue, a well-maintained brick bungalow with an attached garage offering comfortable single-level living in a convenient location. The main floor features an open-concept living and dining area with hardwood flooring throughout, two bedrooms, and a full bathroom. The basement offers an additional bedroom, a second full bathroom, laundry area, and plenty of additional space ready for you to make your own. With 2+1 bedrooms and 2 full bathrooms, this home offers plenty of flexibility for families, downsizers, or first-time buyers. Ideally located within walking distance to the grocery store, banks, pharmacy, and Main Street, this property combines everyday convenience with easy, comfortable living. (id:66966)
Details
- Type
- Single Family
- Style
- Bungalow
- Size
- 1120 sq ft
- Basement
- Partially finished, Full
- Garage
- Garage
- Property tax
- $3,708
- Neighbourhood
- Blind River
- Municipality
- Blind River
Interior
- Bedrooms
- 2 above ground + 1 below
- Fireplace
- Yes
- Appliances
- Washer, Refrigerator, Dishwasher, Stove, Dryer, Window Coverings
- Flooring
- Hardwood
Heating, cooling and services
- Heating
- Forced air, Natural gas
- Air conditioning
- Air Conditioned
- Water and sewer
- Sanitary sewer
Building and exterior
- Style
- Bungalow
- Year built
- 1977
- Outdoor
- Brick
Parking
- Driveway and parking
- Attached Garage, Garage
Rooms
| Room | Level | Size | Features |
|---|---|---|---|
| Dining room | Main level | 12.7 x 10.9 | |
| Living room | Main level | 16.7 x 17 | |
| Kitchen | Main level | 13.2 x 13.3 | |
| Bathroom | Main level | 8.10 x 7.10 | |
| Bedroom | Main level | 13 x 10.6 | |
| Primary Bedroom | Main level | 13.1 x 10.6 | |
| Bedroom | Basement | 9.4 x 12.10 | |
| Bathroom | Basement | 7.2 x 10.2 | |
| Laundry room | Basement | 10.3 x 9.5 | |
| Utility room | Basement | 10.4 x 4.10 | |
| Recreation room | Basement | 26 x 24.10 |
Location
Location is approximate. See nearby homes on the map
Listed by Royal LePage® Mid North Realty Blind River.

REALTOR®, REALTORS®, and the REALTOR® logo are certification marks that are owned by REALTOR® Canada Inc. and licensed exclusively to The Canadian Real Estate Association (CREA). These certification marks identify real estate professionals who are members of CREA and who must abide by CREA’s By-Laws, Rules, and the REALTOR® Code. The MLS® trademark and the MLS® logo are owned by CREA and identify the professional real estate services provided by members of CREA.
The information contained on this site is based in whole or in part on information that is provided by members of The Canadian Real Estate Association, who are responsible for its accuracy. CREA reproduces and distributes this information as a service for its members and assumes no responsibility for its accuracy.
Similar homes nearby
See more in Blind River 📷 38
$344,900
5 bd3 ba2900 ft²
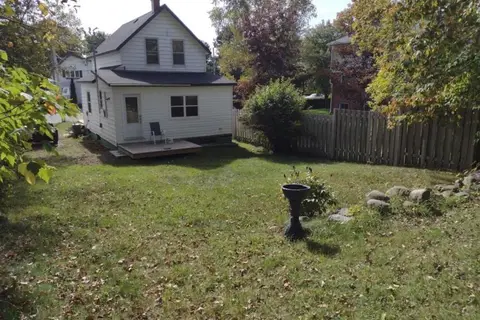
24 Dyke Street and 36 Hudson ST
Blind River, Blind River
Single Family · MLS® SM262167 · Royal LePage® Mid North Realty Blind River
 📷 26
$349,000
3 bd2 ba1160 ft²
48 Hudson ST
Blind River, Blind River
Waterfront
Single Family · MLS® SM262333 · Century 21 Choice Realty Inc.
 📷 30
$315,000
3 bd2 ba1728 ft²
97 Wellington AVE
Blind River, Blind River
Single Family · MLS® SM262566 · Royal LePage® Mid North Realty Blind River
 📷 14
$375,000
1261 POLELINE RD
Blind River, Blind River
Vacant Land · MLS® SM252855 · Royal LePage® Mid North Realty Blind River
 📷 23
$299,900
2 bd1 ba900 ft²
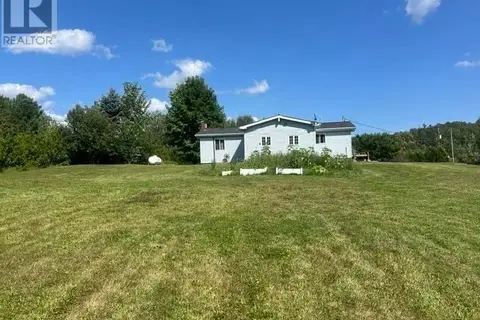
575 Granary Lake RD
Blind River, Blind River
Single Family · MLS® SM262184 · Royal LePage® Mid North Realty Blind River
 📷 45
$399,900
2+1 bd2 ba1125 ft²
26 Togo ST
Blind River, Blind River
Single Family · MLS® SM262830 · Century 21 Choice Realty Inc.
 📷 35
$400,000
3+1 bd3 ba1400 ft²
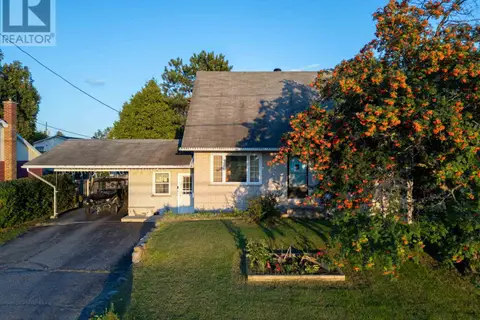
190 Woodward AVE
Blind River, Blind River
Single Family · MLS® SM262369 · Royal LePage® Mid North Realty Blind River
 📷 41
$358,000
4 bd1 ba
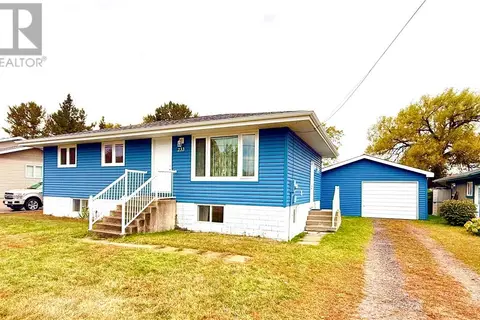
233 Woodward Avenue
Blind River
Detached · MLS® 2130946 · RE/MAX CROWN REALTY INC. (SUDBURY)