37 5838 Blythwood Rd
Saseenos, Sooke, BC, V9Z0G3
Listed by Royal LePage Coast Capital - Sooke
$464,900
- 2 bedrooms
- 2 bathrooms
- 1 parking
- 1281 sq ft
Listed 27 days ago · MLS® 1050761
About this home
Be the first to occupy this new manufactured home ideally situated in desireable Lannon Creek Park! Nothing to do but move into this bright, modern & tastefully designed 2 BD, 2 BA, PLUS den unit! Home features nearly 1,300sf of living with open concept floorplan, 9.5' vaulted ceilings & wide-plank laminate floors. Main living area awash in natural light with plenty of oversize windows. Slider access to 400+sf of covered & uncovered sun drenched deck space! Shaker kitchen with bar seating, in-line dining area & spacious living room. Bonus den makes a great option for home office or hobby room. Carpeted primary suite of good size with closet & 4-pce ensuite. Second bedroom & 4-pce main bath. Designated laundry. Formal front entry way & single driveway. Brand new storage shed included & professionally landcaped! Located in Sunny Saseenoes, just steps to the Galloping Goose Trail & just a short drive to all amenities Sooke & West Shore offer. Don't miss this opportunity! Price PLUS GST. (id:66966)
Details
- Type
- Mobile/Trailer
- Style
- Westcoast
- Size
- 1281 sq ft
- Property tax
- $2,971
- Maintenance fee
- $710/month
- Neighbourhood
- Saseenos
- Municipality
- Sooke
Interior
- Fireplace
- No
- Appliances
- Washer, Refrigerator, Dryer
Heating, cooling and services
- Heating
- Forced air, Electric
Building and exterior
- Style
- Westcoast
- Year built
- 2025
Parking
- Total parking
- 1
Rooms
| Room | Level | Size | Features |
|---|---|---|---|
| Storage | Other | 7' x 7' | |
| Laundry room | Main level | 5' x 6' | |
| Bathroom | Main level | 4-Piece | |
| Den | Main level | 9' x 9' | |
| Bedroom | Main level | 9' x 13' | |
| Ensuite | Main level | 4-Piece | |
| Primary Bedroom | Main level | 13' x 14' | |
| Kitchen | Main level | 9' x 13' | |
| Eating area | Main level | 10' x 14' | |
| Living room | Main level | 12' x 17' |
Location
Location is approximate. See nearby homes on the map
Listed by Royal LePage Coast Capital - Sooke.

REALTOR®, REALTORS®, and the REALTOR® logo are certification marks that are owned by REALTOR® Canada Inc. and licensed exclusively to The Canadian Real Estate Association (CREA). These certification marks identify real estate professionals who are members of CREA and who must abide by CREA’s By-Laws, Rules, and the REALTOR® Code. The MLS® trademark and the MLS® logo are owned by CREA and identify the professional real estate services provided by members of CREA.
The information contained on this site is based in whole or in part on information that is provided by members of The Canadian Real Estate Association, who are responsible for its accuracy. CREA reproduces and distributes this information as a service for its members and assumes no responsibility for its accuracy.
Similar homes nearby
See more in Sooke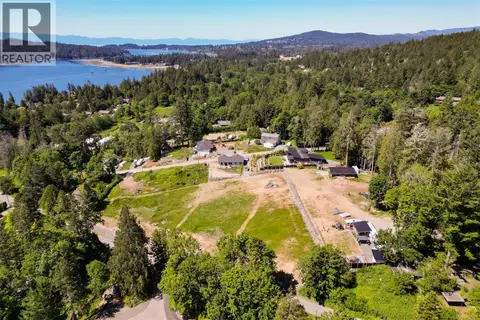 📷 28
$489,000
0 bd0 ba4 pk
2080 Harbourview Rd
Saseenos, Sooke
Vacant Land · MLS® 1051265 · RE/MAX Camosun
 📷 27
$499,000
0 bd0 ba4 pk
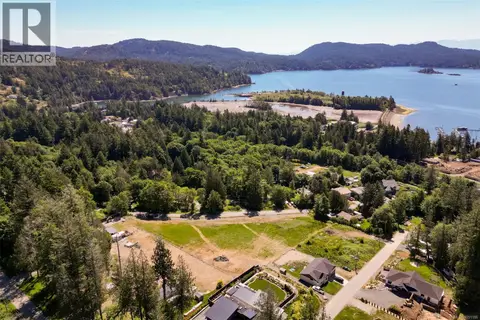
2086 Harbourview Rd
Saseenos, Sooke
Vacant Land · MLS® 1051186 · RE/MAX Camosun
 📷 32
$419,000
2 bd2 ba2 pk1179 ft²
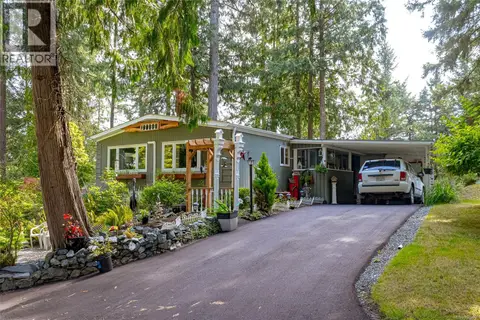
47 5838 Blythwood Rd
Saseenos, Sooke
Mobile/Trailer · MLS® 1049466 · The Agency
 📷 18
$460,000
0 bd0 ba1 pk
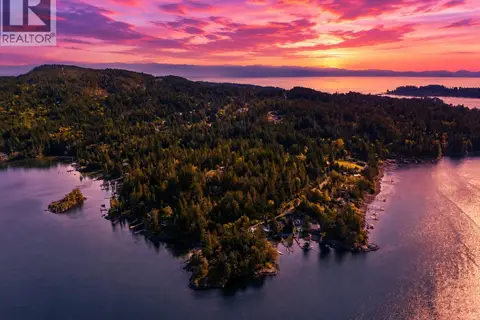
Lot 13 Seagirt Rd
East Sooke, Sooke
Vacant Land · MLS® 1037097 · Maxxam Realty Ltd.
 📷 16
$470,000
0 bd0 ba4 pk
2364 French Rd
Broomhill, Sooke
Vacant Land · MLS® 1047032 · Easy List Realty
 📷 22
$450,000
0 bd0 ba2 pk
B 7095 Richview Dr
Whiffin Spit, Sooke
Vacant Land · MLS® 1039306 · Pemberton Holmes - Sooke
 📷 18
$449,900
0 bd0 ba4 pk
6891 Ridgecrest Rd
Broomhill, Sooke
Vacant Land · MLS® 1047716 · RE/MAX Camosun
 📷 5
$479,999
0 bd0 ba
2346 Silverback Rd
Broomhill, Sooke
Vacant Land · MLS® 1024092 · Royal LePage Coast Capital - Westshore