37, 50106 Range Road 200
Kingsway Estate, Rural Beaver County, AB, T0B4J2
Listed by RE/MAX real estate central alberta
$699,000
- 3 bedrooms
- 2 bathrooms
- 6 parking
- 1297 sq ft
Listed 56 days ago · MLS® A2340518
About this home
Have you been looking for the optimal opportunity to enjoy quiet country living?!?! This custom built 2023 bungalow is like new and located in the desirable Kingsway Estates subdivision of Beaver County. This beautifully designed home offers 3 bedrooms; including a primary with full ensuite and walk-in closet, another full bathroom, and a blank canvas basement waiting for you to make it what you want. This wonderful home includes ICF foundation, Full double attached19x24 garage PLUS a Second detached garage that measures 18.5x22.5 - giving you tons of room to store the vehicles and toys. ABOVE ALL ELSE…..This property offers BIG OPPORUNITY with SMALL Bills. The entire home and property is serviced with a propane tank (minimal annual costs) and a self sufficient Solar system – so NO POWER BILLS!!! (id:66966)
Details
- Type
- Detached
- Style
- Bungalow
- Size
- 1297 sq ft
- Basement
- Unfinished, Full
- Garage
- Garage
- Property tax
- $3,837 (2026)
- Neighbourhood
- Kingsway Estate
- Municipality
- Rural Beaver County
Interior
- Bedrooms
- 3 above ground
- Fireplace
- No
- Appliances
- Refrigerator, Oven - Electric, Hood Fan, Garage door opener
- Flooring
- Laminate
Heating, cooling and services
- Heating
- Forced air
- Water and sewer
- Septic Field
Building and exterior
- Style
- Bungalow
- Year built
- 2023
- Exterior
- Wood frame, ICF Block
- Foundation
- See Remarks
- Outdoor
- Vinyl siding
Parking
- Total parking
- 6
- Driveway and parking
- Attached Garage, Detached Garage
Rooms
| Room | Level | Size | Features |
|---|---|---|---|
| Other | Main level | 3.17 M x 1.47 M | |
| Living room | Main level | 3.52 M x 7.29 M | |
| Dining room | Main level | 1.95 M x 3.30 M | |
| Other | Main level | 2.82 M x 3.91 M | |
| 4pc Bathroom | Main level | 1.95 M x 2.83 M | |
| Primary Bedroom | Main level | 3.92 M x 3.17 M | |
| Other | Main level | 2.02 M x 1.59 M | |
| 3pc Bathroom | Main level | 2.02 M x 1.89 M | |
| Bedroom | Main level | 2.89 M x 2.53 M | |
| Bedroom | Main level | 3.97 M x 2.90 M | |
| Storage | Basement | 10.72 M x 9.31 M |
Location
Location is approximate. See nearby homes on the map
Listed by RE/MAX real estate central alberta.

REALTOR®, REALTORS®, and the REALTOR® logo are certification marks that are owned by REALTOR® Canada Inc. and licensed exclusively to The Canadian Real Estate Association (CREA). These certification marks identify real estate professionals who are members of CREA and who must abide by CREA’s By-Laws, Rules, and the REALTOR® Code. The MLS® trademark and the MLS® logo are owned by CREA and identify the professional real estate services provided by members of CREA.
The information contained on this site is based in whole or in part on information that is provided by members of The Canadian Real Estate Association, who are responsible for its accuracy. CREA reproduces and distributes this information as a service for its members and assumes no responsibility for its accuracy.
Similar homes nearby
See more in Rural Beaver County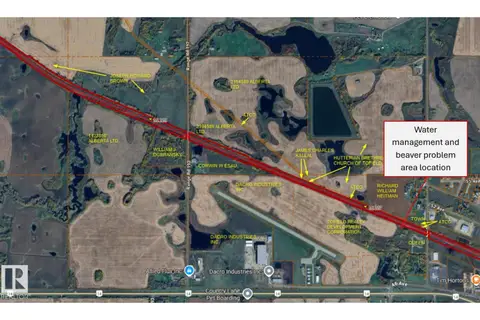 📷 3
$599,900
50 Ave Range Road 192
None, Rural Beaver County
Vacant Land · MLS® E4482822 · 2% Realty Pro
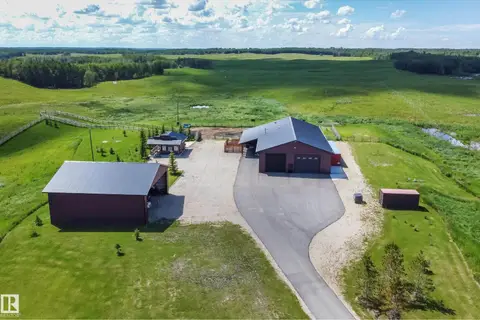 📷 48
$799,702
3 bd2 ba3216 ft²
52430 RR 192
None, Rural Beaver County
Detached · MLS® E4491114 · RE/MAX Elite
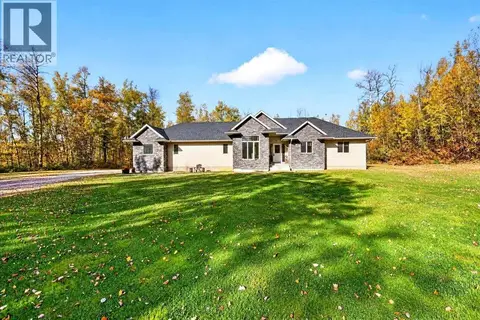 📷 46
$585,000
3 bd2 ba6 pk1855 ft²
1, 20120 Twp Rd 515 Road
Sherwood Forest, Rural Beaver County
Detached · MLS® A2349421 · Royal LePage Lifestyles Realty