37, 32351 Range Road 55
Coyote Creek, Rural Mountain View County, AB, T0M1X0
Listed by Century 21 Bravo Realty
$214,900
- 1 bedrooms
- 2 parking
- 546 sq ft
Listed 148 days ago · MLS® A2314733
About this home
Discover affordable, low-maintenance living at Coyote Creek Golf & RV Resort, located near the picturesque town of Sundre. This charming park model offers the perfect opportunity to enjoy a relaxing recreational lifestyle without the upkeep and expense of traditional vacation properties.Designed for comfort and simplicity, this well-maintained unit features 1 spacious bedroom and an exceptionally large bathroom complete with a dual vanity and oversized walk-in shower — creating a bright, functional space that feels both comfortable and luxurious.Whether you are looking for a peaceful weekend retreat, a seasonal escape, or year round living this property is ideal for those wanting to slow down and enjoy life. Spend your days golfing, exploring nearby trails and rivers, entertaining friends, or simply relaxing on your own private getaway.An added bonus — this unit has the potential to be converted into a 4-season property with the addition of an insulated water shed for the water tank (tank and pump included), offering flexibility and extended enjoyment throughout the year.Low maintenance, affordable, and move-in ready, this property is perfect for retirees, couples, outdoor enthusiasts, or anyone dreaming of a simpler, more relaxing lifestyle in one of Central Alberta’s most sought-after recreational communities.Your affordable getaway at Coyote Creek awaits. (id:66966)
Details
- Type
- Single Family
- Size
- 546 sq ft
- Property tax
- $870 (2026)
- Maintenance fee
- $138/month
- Neighbourhood
- Coyote Creek
- Municipality
- Rural Mountain View County
Interior
- Bedrooms
- 1 above ground
- Fireplace
- No
- Appliances
- Refrigerator, Gas stove(s), Range - Gas, Microwave Range Hood Combo, Window Coverings
- Flooring
- Laminate, Carpeted
Heating, cooling and services
- Heating
- Forced air, Propane
- Air conditioning
- Central air conditioning
- Water and sewer
- Municipal sewage system
Building and exterior
- Year built
- 2022
- Outdoor
- Vinyl siding
Parking
- Total parking
- 2
- Driveway and parking
- Parking Pad
Rooms
| Room | Level | Size | Features |
|---|---|---|---|
| Kitchen | Main level | 8.50 Ft x 6.00 Ft | |
| Other | Main level | 6.33 Ft x 7.33 Ft | |
| Living room | Main level | 14.00 Ft x 12.17 Ft | |
| Primary Bedroom | Main level | 8.67 Ft x 12.17 Ft |
Location
Location is approximate. See nearby homes on the map
Listed by Century 21 Bravo Realty.

REALTOR®, REALTORS®, and the REALTOR® logo are certification marks that are owned by REALTOR® Canada Inc. and licensed exclusively to The Canadian Real Estate Association (CREA). These certification marks identify real estate professionals who are members of CREA and who must abide by CREA’s By-Laws, Rules, and the REALTOR® Code. The MLS® trademark and the MLS® logo are owned by CREA and identify the professional real estate services provided by members of CREA.
The information contained on this site is based in whole or in part on information that is provided by members of The Canadian Real Estate Association, who are responsible for its accuracy. CREA reproduces and distributes this information as a service for its members and assumes no responsibility for its accuracy.
Similar homes nearby
See more in Rural Mountain View County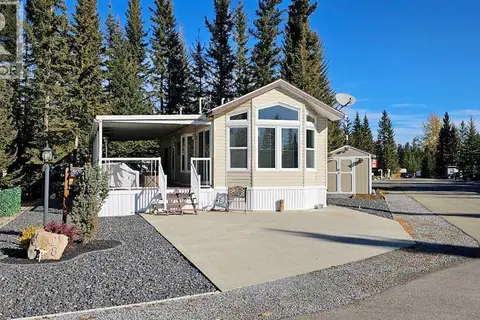 📷 46
$234,900
1 bd1 ba2 pk586 ft²
28, 32351 Range Road 55
Coyote Creek, Rural Mountain View County
Mobile/Trailer · MLS® A2264384 · CIR Realty
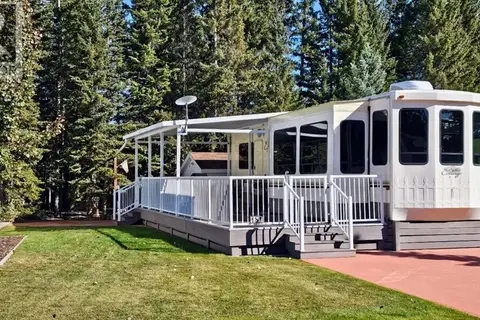 📷 37
$189,900
1 bd1 ba3 pk388 ft²
181, 32379 Range Road 55
Coyote Creek, Rural Mountain View County
Mobile/Trailer · MLS® A2349961 · CIR Realty
 📷 31
$247,000
1 bd1 ba2 pk536 ft²
146, 32379 Range Road 55 Road
Coyote Creek, Rural Mountain View County
Single Family · MLS® A2341384 · REMAX ACA Realty
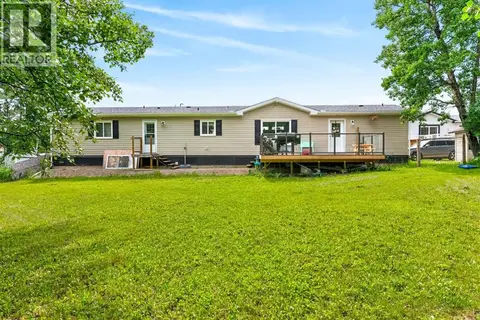 📷 42
$225,000
3 bd2 ba4 pk1190 ft²
3, 29407 Range Road 52
Watervalley, Rural Mountain View County
Mobile/Trailer · MLS® A2314357 · First Place Realty
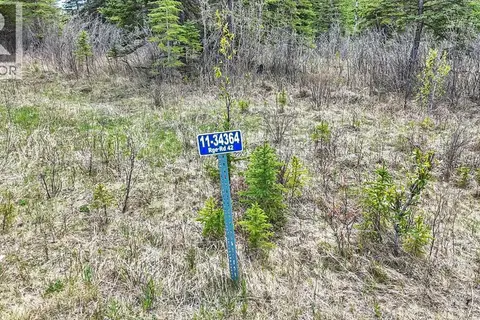 📷 14
$217,000
11, 34364 Range Road 42
Rural Mountain View County
Vacant Land · MLS® A2248905 · CIR Realty
 📷 15
$218,000
4, 34364 Range Road 42
Rural Mountain View County
Vacant Land · MLS® A2223874 · CIR Realty
 📷 13
$220,000
19, 34364 Range Road 42
Rural Mountain View County
Vacant Land · MLS® A2224208 · CIR Realty
 📷 13
$208,000
20, 34364 Range Road 42
Rural Mountain View County
Vacant Land · MLS® A2224213 · CIR Realty