3698 MCLARTY CRESCENT
Prince George, BC, V2K4Z3
Listed by RE/MAX Core Realty
$1,850,000
- 5 bedrooms
- 6 bathrooms
- 9174 sq ft
Listed 44 days ago · MLS® R3161942
About this home
A one-of-a-kind Prince George estate, privately situated on 2.38 acres with southern exposure, backing onto green space and near the Pidherny trail network. Offering approximately 9,000 sq. ft. across three levels, this remarkable home showcases massive post-and-beam logs sourced from old-growth timber, soaring vaulted ceilings and a floor-to-ceiling stone fireplace. The kitchen features Wolf appliances and Sub-Zero refrigeration, complemented by in-floor radiant heat. The main residence offers 3 bedrooms with flexibility for more, expansive living and recreation spaces, and abundant storage. An approximately 1,200 sq. ft. triple garage is topped by a separate 2-bedroom suite. A rare combination of scale, privacy and craftsmanship. (id:66966)
Details
- Type
- Detached
- Size
- 9174 sq ft
- Basement
- Finished, Full
- Garage
- Garage
- Property tax
- $13,296 (2026)
- Municipality
- Prince George
Interior
- Fireplace
- Yes
Heating, cooling and services
- Heating
- Radiant/Infra-red Heat, Natural gas, Wood
Building and exterior
- Year built
- 2004
- Roof
- Asphalt shingle, Conventional
- Foundation
- Concrete Perimeter
Parking
- Driveway and parking
- Garage, Open, RV
Rooms
| Room | Level | Size | Features |
|---|---|---|---|
| Recreational, Games room | Basement | 14.36 × 8.26 m (47'1" × 27'1") | |
| Den | Basement | 3.26 × 4.57 m (10'8" × 15') | |
| Den | Basement | 2.77 × 4.57 m (9'1" × 15') | |
| Storage | Basement | 3.11 × 2.62 m (10'2" × 8'7") | |
| Utility room | Basement | 5.82 × 3.69 m (19'1" × 12'1") | |
| Bedroom 2 | Basement | 4.97 × 3.99 m (16'4" × 13'1") | |
| Storage | Basement | 5.03 × 6.71 m (16'6" × 22') | |
| Primary Bedroom | Main level | 5.64 × 5.67 m (18'6" × 18'7") | |
| Kitchen | Main level | 5.24 × 5.24 m (17'2" × 17'2") | |
| Dining room | Main level | 6.04 × 6.43 m (19'10" × 21'1") | |
| Living room | Main level | 7.62 × 5.91 m (25' × 19'5") | |
| Bedroom 3 | Basement | 4.27 × 5.82 m (14' × 19'1") | |
| Laundry room | Main level | 3.14 × 4.66 m (10'4" × 15'4") | |
| Kitchen | Above | 3.57 × 2.77 m (11'8" × 9'1") | |
| Bedroom 4 | Above | 3.35 × 3.9 m (11' × 12'10") | |
| Bedroom 5 | Above | 4.33 × 3.9 m (14'2" × 12'10") | |
| Living room | Above | 5.39 × 7.04 m (17'8" × 23'1") | |
| Laundry room | Above | 1.74 × 1.43 m (5'8" × 4'8") | |
| Loft | Above | 21.34 × 9.27 m (70' × 30'5") |
Location
Location is approximate. See nearby homes on the map
Listed by RE/MAX Core Realty.

REALTOR®, REALTORS®, and the REALTOR® logo are certification marks that are owned by REALTOR® Canada Inc. and licensed exclusively to The Canadian Real Estate Association (CREA). These certification marks identify real estate professionals who are members of CREA and who must abide by CREA’s By-Laws, Rules, and the REALTOR® Code. The MLS® trademark and the MLS® logo are owned by CREA and identify the professional real estate services provided by members of CREA.
The information contained on this site is based in whole or in part on information that is provided by members of The Canadian Real Estate Association, who are responsible for its accuracy. CREA reproduces and distributes this information as a service for its members and assumes no responsibility for its accuracy.
Similar homes nearby
See more in Prince George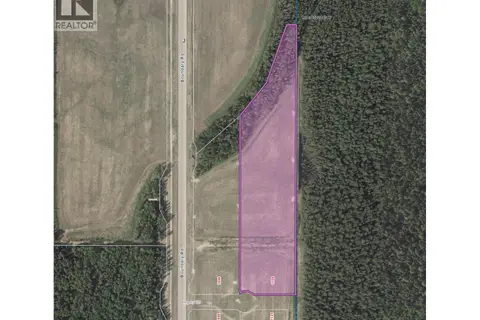 📷 14
$1,829,900
1128 LEGACY ROAD
Prince George
Vacant Land · MLS® C8079788 · Homelife Advantage Realty Ltd.
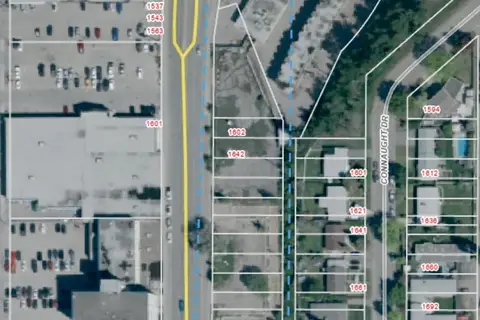
$1,797,000
1602-1656 VICTORIA STREET
Prince George
Vacant Land · MLS® C8075283 · RE/MAX Core Realty
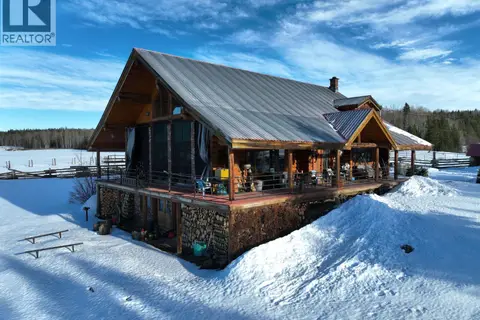 📷 40
$1,790,000
2 bd2 ba2760 ft²
12090 BUCKHORN LAKE ROAD
Prince George
Detached · MLS® R3089632 · Landquest Realty Corp (Northern)
 📷 20
$1,790,000
12650 ft²
1621-1699 INGLEDEW STREET
Prince George
Multi-family · MLS® C8077976 · Western Pine Realty
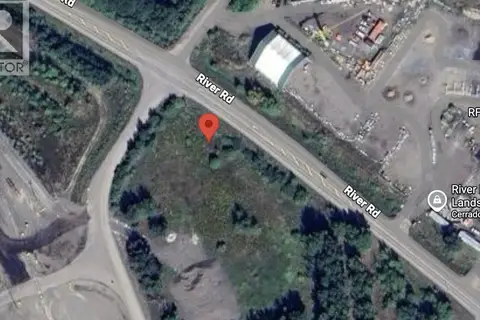 📷 3
$1,750,000
211 RIVER ROAD
Prince George
Vacant Land · MLS® C8077662 · Royal LePage Aspire Realty
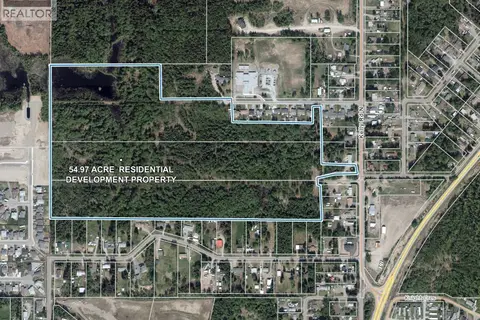
$1,950,000
9029 N KELLY ROAD
Prince George
Vacant Land · MLS® R3140721 · Century 21 Energy Realty (PG)
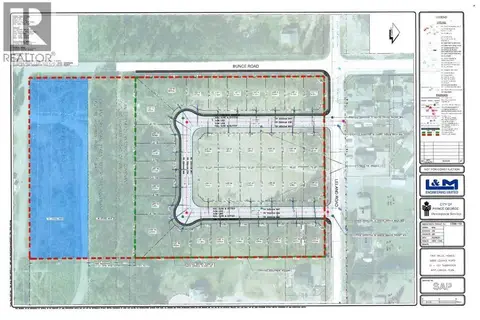
$1,700,000
5895 LELAND ROAD
Prince George
Vacant Land · MLS® R3135872 · Century 21 Energy Realty (PG)
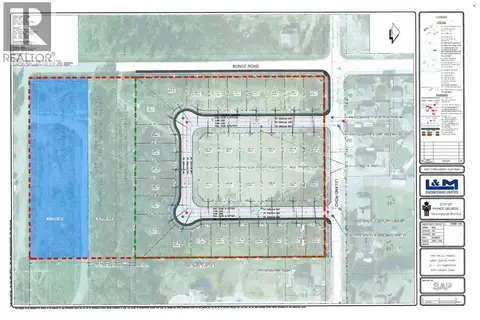
$1,700,000
5895 LELAND ROAD
Prince George
Vacant Land · MLS® C8079664 · Century 21 Energy Realty (PG)