3672 SUTTON AVENUE
Windsor, N9E0B3
Listed by JUMP REALTY INC.
$1,099,999
- 4 bedrooms
- 4 bathrooms
Listed 54 days ago · MLS® 26021071
About this home
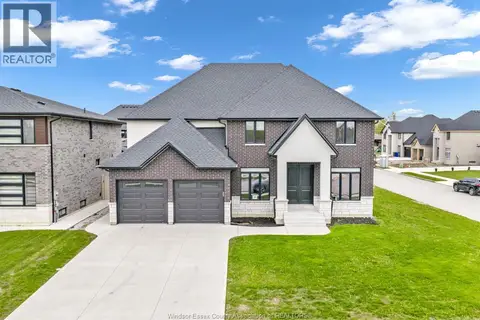
Welcome to 3672 Sutton Ave — a stunning custom-built two-storey home by Southwest Construction Inc, that showcases modern elegance and refined design. This spacious residence features 4 generously sized bedrooms and 4 full washrooms, offering both luxury and functionality for families of all sizes. Experience refined living with marble floors, rich hardwood accents, and sophisticated gold finishes that elevate the home’s chic, upscale aesthetic. The living space is anchored by a striking fireplace with floor-to-ceiling marble tiling, creating a dramatic focal point that’s perfect for both relaxing and entertaining. Located in the highly desirable South Windsor neighbourhood, this home offers unmatched convenience. You’re just a 5 minute drive to Devonshire Mall, E.C. Row Expressway, top rated schools, gyms, parks, and a wide range of everyday amenities. (id:66966)
Details
- Type
- Detached
- Garage
- Garage
- Municipality
- Windsor
Interior
- Bedrooms
- 4 above ground
- Fireplace
- Gas, Insert
- Flooring
- Hardwood, Marble
Heating, cooling and services
- Heating
- Forced air, Natural gas
- Air conditioning
- Central air conditioning
Building and exterior
- Year built
- 2026
- Foundation
- Concrete
- Outdoor
- Brick, Stone
Parking
- Driveway and parking
- Garage
Rooms
| Room | Level | Size | Features |
|---|---|---|---|
| 4pc Bathroom | Second level | ||
| 4pc Bathroom | Second level | ||
| Laundry room | Second level | ||
| Bedroom | Second level | ||
| Bedroom | Second level | ||
| Bedroom | Second level | ||
| 4pc Ensuite bath | Second level | ||
| Primary Bedroom | Second level | ||
| Dining room | Main level | ||
| Living room/Fireplace | Main level | ||
| Kitchen | Main level | ||
| 3pc Bathroom | Main level | ||
| Office | Main level | ||
| Foyer | Main level |
Location
Location is approximate. See nearby homes on the map
Listed by JUMP REALTY INC..

REALTOR®, REALTORS®, and the REALTOR® logo are certification marks that are owned by REALTOR® Canada Inc. and licensed exclusively to The Canadian Real Estate Association (CREA). These certification marks identify real estate professionals who are members of CREA and who must abide by CREA’s By-Laws, Rules, and the REALTOR® Code. The MLS® trademark and the MLS® logo are owned by CREA and identify the professional real estate services provided by members of CREA.
The information contained on this site is based in whole or in part on information that is provided by members of The Canadian Real Estate Association, who are responsible for its accuracy. CREA reproduces and distributes this information as a service for its members and assumes no responsibility for its accuracy.
Similar homes nearby
See more in Windsor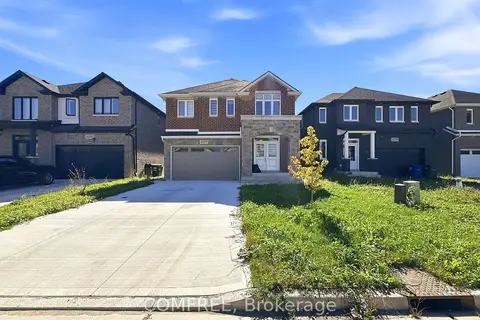 📷 36🎥 Tour
$899,000
≈ $3,937/mo mortgage · 20% down
4 bd5 ba6 pk2000-2500 ft²
4277 John Ross Court
Windsor, Windsor
Park nearby
Detached · MLS® X13856978 · COMFREE
 📷 26
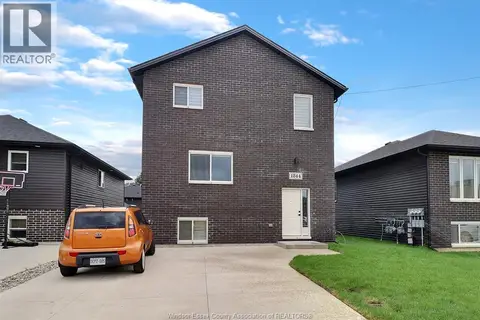
$1,100,000
1844 MEIGHEN ROAD
Windsor
Multiplex
Triplex · MLS® 26013915 · REALTY ONE GROUP ICONIC BROKERAGE
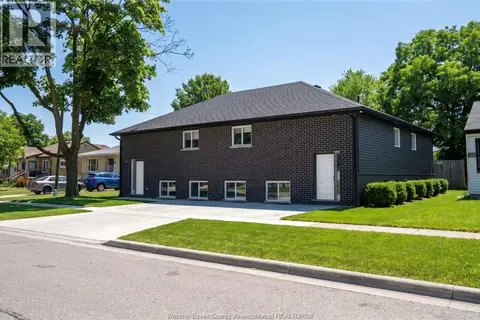
$1,100,000
2341 ALEXIS
Windsor
Multiplex
Triplex · MLS® 26020406 · REALTY ONE GROUP ICONIC BROKERAGE
 📷 49
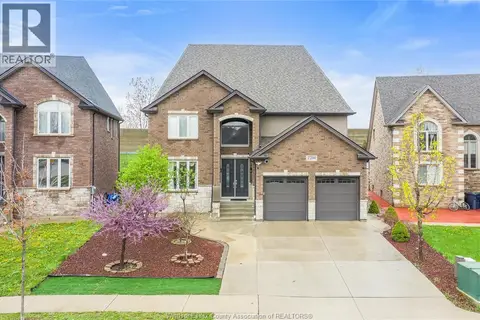
$1,099,900
5+1 bd6 ba2800 ft²
2280 DANDURAND
Windsor
Detached · MLS® 26020882 · REMAX CARE REALTY
 📷 41
$1,099,000
4 bd4 ba
2264 DANDURAND
Windsor
Detached · MLS® 26014425 · REMAX PREFERRED REALTY LTD. - 585
 New
📷 5
$1,094,900
4 bd4 ba
1115 HOLLAND COURT
Windsor
Detached · MLS® 26025907 · REMO VALENTE REAL ESTATE (1990) LIMITED
 📷 49
$1,088,000
4 bd3 ba3000 ft²
569 HOLBURN
Windsor
Detached · MLS® 26023607 · PINNACLE PLUS REALTY LTD.
 📷 16
$1,080,000
2290 DAYTONA AVENUE
Windsor
Multiplex
Multiplex · MLS® 26012464 · LC PLATINUM REALTY INC.