367 MAYRAND STREET
LaSalle, N9J0E7
Listed by PINNACLE PLUS REALTY LTD.
$619,900
- 2 bedrooms
- 2 bathrooms
- 1380 sq ft
Listed 24 days ago · MLS® 26023718
About this home
FOR A LIMITED TIME - HST REBATE PRICING!! Welcome to Mayrand Street in the new Villa Oaks Estates Subdivision! This spacious Raised Ranch semi-detached home with attached double garage features 2 Bedrooms & 2 Bathrooms in a quiet neighbourhood just minutes from many amenities. Step inside to the bright, welcoming space with hardwood floors in the kitchen and all living areas and tile flooring in the foyer and baths. The open floor plan seamlessly connects the living room to the dining area and kitchen, making it ideal for entertaining and family gatherings. The kitchen’s functional layout features plenty of cabinet space, island and solid countertops as well as a double patio door leading to the covered porch area. The unfinished basement features the laundry room, a grade entrance, rough-in bath. Located in a desirable LaSalle neighbourhood with easy access to local schools, shopping, and major highways. Pricing reflects the current HST rebate in place for a limited time and is available to eligible buyers only. Buyers must meet applicable qualification criteria to benefit from this rebate (id:66966)
Details
- Type
- Link
- Style
- Raised ranch
- Size
- 1380 sq ft
- Garage
- Garage
- Municipality
- LaSalle
Interior
- Bedrooms
- 2 above ground
- Fireplace
- No
- Flooring
- Hardwood, Ceramic/Porcelain
Heating, cooling and services
- Heating
- Forced air, Heat Recovery Ventilation (HRV), Natural gas, Furnace
- Air conditioning
- Central air conditioning
Building and exterior
- Style
- Raised ranch
- Foundation
- Concrete
- Outdoor
- Brick, Aluminum/Vinyl
Parking
- Driveway and parking
- Attached Garage, Garage, Inside Entry
Rooms
| Room | Level | Size | Features |
|---|---|---|---|
| 3pc Ensuite bath | Main level | ||
| Utility room | Lower level | ||
| Laundry room | Lower level | ||
| 4pc Bathroom | Main level | ||
| Primary Bedroom | Main level | ||
| Bedroom | Main level | ||
| Kitchen | Main level | ||
| Living room/Dining room | Main level | ||
| Foyer | Main level |
Location
Location is approximate. See nearby homes on the map
Listed by PINNACLE PLUS REALTY LTD..

REALTOR®, REALTORS®, and the REALTOR® logo are certification marks that are owned by REALTOR® Canada Inc. and licensed exclusively to The Canadian Real Estate Association (CREA). These certification marks identify real estate professionals who are members of CREA and who must abide by CREA’s By-Laws, Rules, and the REALTOR® Code. The MLS® trademark and the MLS® logo are owned by CREA and identify the professional real estate services provided by members of CREA.
The information contained on this site is based in whole or in part on information that is provided by members of The Canadian Real Estate Association, who are responsible for its accuracy. CREA reproduces and distributes this information as a service for its members and assumes no responsibility for its accuracy.
Similar homes nearby
See more in LaSalle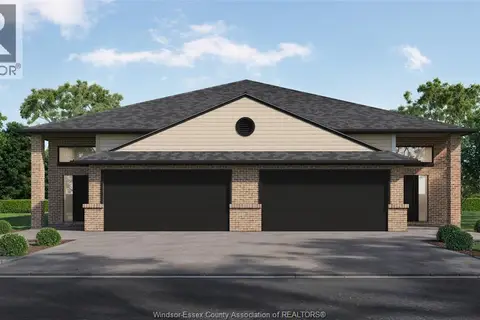 📷 21
$619,900
2 bd2 ba1380 ft²
375 MAYRAND STREET
LaSalle
Link · MLS® 26024215 · PINNACLE PLUS REALTY LTD.
 📷 21
$614,900
2+2 bd3 ba
130 ANGELO AVENUE
LaSalle
Link · MLS® 26024295 · REMAX CAPITAL DIAMOND REALTY

$612,800
V/L PALLIES Unit# LOT 34
LaSalle
Vacant Land · MLS® 26022334 · ATLAS REALTY (WINDSOR) INC.
 📷 31
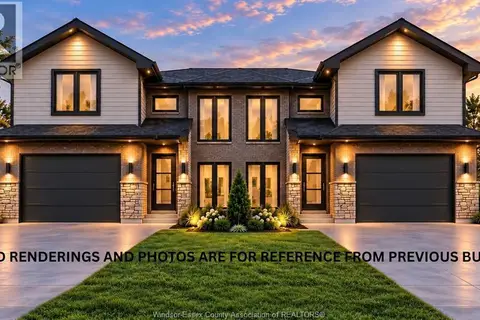
$629,900
3+2 bd3 ba1400 ft²
677 VICTORY
LaSalle
Ravine lot
Link · MLS® 26023352 · REAL BROKER ONTARIO LTD
 📷 45
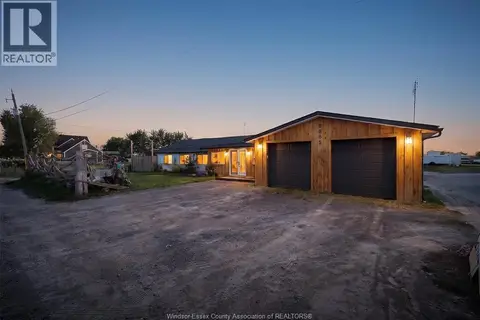
$629,900
2+1 bd1 ba
8865 HOWARD AVENUE
LaSalle
Pool
Detached · MLS® 26022853 · JUMP REALTY INC.
 📷 3
$629,900
3 bd3 ba
118 VERMONT STREET
LaSalle
Link · MLS® 26024331 · LC PLATINUM REALTY INC.
 New
📷 44
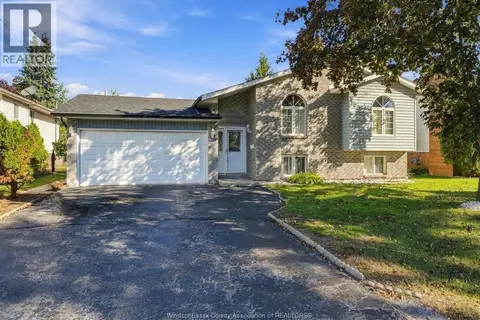
$629,900
3+2 bd2 ba
239 BOUFFARD ROAD
LaSalle
Waterfront
Detached · MLS® 26025604 · REMAX PREFERRED REALTY LTD. - 586
 📷 17
$599,900
2 bd2 ba
300 ANGELO
LaSalle
Link · MLS® 26013181 · REMAX CAPITAL DIAMOND REALTY