36697 DIANNE BROOK AVENUE
Abbotsford, BC, V3G0H4
Listed by Homelife Advantage Realty Ltd.
$1,069,000
- 4 bedrooms
- 4 bathrooms
- 4 parking
- 2370 sq ft
Listed 107 days ago · MLS® R3141850
About this home
Modern 2-storey w/basement 4BR 4BTH family home built in 2021 in a rural setting yet close to shopping & recreation conveniences in desirable East Abbotsford. The open, inviting foyer leads to your living area and sleek kitchen with large main centre island. The Main Floor laundry is sizeable and just off the double-garage with dedicated 240V EV charging outlet. Upstairs has 10' ceilings, a large study area, 3 spacious bedrms, two walk-in closets, 2 bathrms and a 16'7x6'9 deck. The separate-entry basement with bedroom, walk-in closet, 4-pc bath, own laundryrm and living area (inc. kitchen) could easily be used for guests. Back yard with raised gardens & hot tub. This neighborhood is slated to have a community park at the end of the street: great for families (see City Plans for more info.) (id:66966)
Details
- Type
- Detached
- Style
- 2 Level
- Size
- 2370 sq ft
- Basement
- Finished, Full, Separate entrance
- Garage
- Garage
- Property tax
- $5,050 (2026)
- Municipality
- Abbotsford
Interior
- Fireplace
- Yes
- Appliances
- Washer, Refrigerator, Dishwasher, Stove, Dryer, Garage door opener
Heating, cooling and services
- Heating
- Forced air, Electric, Natural gas
- Air conditioning
- Air Conditioned
- Water and sewer
- Sanitary sewer, Storm sewer
Building and exterior
- Style
- 2 Level
- Year built
- 2021
Parking
- Total parking
- 4
- Driveway and parking
- Garage
Location
Location is approximate. See nearby homes on the map
Listed by Homelife Advantage Realty Ltd..

REALTOR®, REALTORS®, and the REALTOR® logo are certification marks that are owned by REALTOR® Canada Inc. and licensed exclusively to The Canadian Real Estate Association (CREA). These certification marks identify real estate professionals who are members of CREA and who must abide by CREA’s By-Laws, Rules, and the REALTOR® Code. The MLS® trademark and the MLS® logo are owned by CREA and identify the professional real estate services provided by members of CREA.
The information contained on this site is based in whole or in part on information that is provided by members of The Canadian Real Estate Association, who are responsible for its accuracy. CREA reproduces and distributes this information as a service for its members and assumes no responsibility for its accuracy.
Similar homes nearby
See more in Abbotsford 📷 40
$1,069,000
4 bd4 ba4 pk2526 ft²
30585 CRESTVIEW AVENUE
Abbotsford
Detached · MLS® R3165361 · Sutton Group-West Coast Realty (Abbotsford)
 📷 40
$1,068,888
3 bd3 ba13 pk2016 ft²
2096 MARTENS STREET
Abbotsford
Detached · MLS® R3095523 · eXp Realty of Canada Inc.
 📷 25
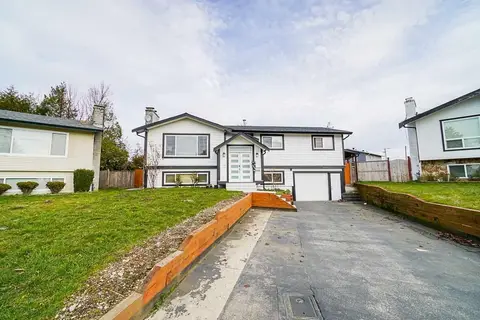
$1,069,900
5 bd3 ba5 pk2248 ft²
3174 ROYAL COURT
Abbotsford
Detached · MLS® R3121974 · Planet Group Realty Inc.
 📷 39
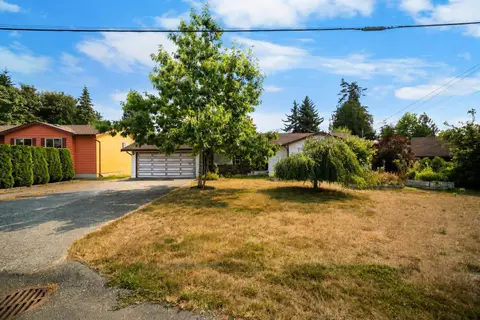
$1,069,900
4 bd3 ba2 pk2558 ft²
2976 WILLBAND STREET
Abbotsford
Basement suite
Detached · MLS® R3139122 · Westmont Realty Inc.
 📷 37
$1,069,900
5 bd3 ba8 pk2800 ft²
31506 MONTE VISTA CRESCENT
Abbotsford
Detached · MLS® R3167258 · Royal LePage Little Oak Realty
 📷 40
$1,067,700
5 bd4 ba9 pk2868 ft²
35454 STAFFORD DRIVE
Abbotsford
Detached · MLS® R3160263 · Royal LePage Little Oak Realty
 📷 40
$1,075,000
5 bd3 ba4 pk2406 ft²
2608 BLACKHAM DRIVE
Abbotsford
Detached · MLS® R3165729 · RE/MAX Blueprint
 📷 40
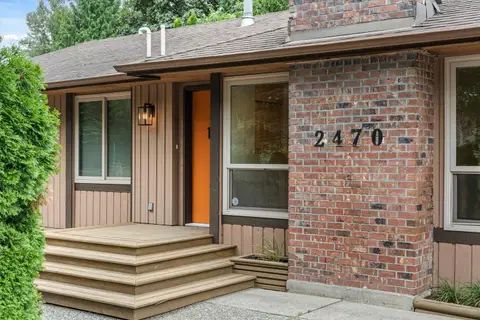
$1,075,000
5 bd3 ba4 pk2882 ft²
2470 WOODSTOCK DRIVE
Abbotsford
Basement suite
Detached · MLS® R3167432 · Real Broker B.C. Ltd.