3666 Benvoulin Road
Lower Mission, Kelowna, BC, V1W4M7
Listed by Realtymonx
$2,520,000
- 9 bedrooms
- 9 bathrooms
- 12 parking
- 5980 sq ft
Listed 69 days ago · MLS® 10397438
About this home
Proudly presenting this charming and spacious 9-bedroom, 9-bathroom home situated on an impressive .95-acre flat lot in the highly desirable and prestigious Lower Mission area of Kelowna. This remarkable property offers an exceptional combination of space, privacy, quality finishing, income potential, and an outstanding location, making it ideal for a large or extended family, multi-generational living, or someone looking for additional rental or business opportunities. The home features 9 generously sized bedrooms, with almost every bedroom offering its own ensuite bathroom. The high-end finishing throughout the home showcases exceptional attention to detail, including beautiful archways, high ceilings, quality cabinetry, and an elegant overall design. The beautifully renovated kitchen is truly the heart of the home, featuring refinished cabinetry, a large centre island, granite countertops, and an attractive granite backsplash. High-quality, newer appliances complete this impressive kitchen. Included with the property is a 3-bedroom, 2-full-bathroom rental suite, offering an excellent opportunity for additional income or potential B&B use, subject to applicable approvals and regulations. Major Property Improvements The property has benefited from several significant recent improvements: Newly installed well producing high-quality water for domestic and irrigation use Brand-new septic system, installed only a few months ago 400 feet of paved driveway. (id:66966)
Details
- Type
- Detached
- Style
- A-Frame
- Size
- 5980 sq ft
- Garage
- Garage
- Property tax
- $11,243
- Neighbourhood
- Lower Mission
- Municipality
- Kelowna
Interior
- Fireplace
- Electric
Heating, cooling and services
- Heating
- Forced air, See remarks
- Air conditioning
- Central air conditioning
- Water and sewer
- No sewage system
Building and exterior
- Style
- A-Frame
- Year built
- 2017
- Roof
- Asphalt shingle
Parking
- Total parking
- 12
- Driveway and parking
- Attached Garage, RV, Heated Garage, Additional Parking
Rooms
| Room | Level | Size | Features |
|---|---|---|---|
| Bedroom | Second level | 10'8'' x 11'5'' | |
| Other | Second level | 12'11'' x 5'6'' | |
| Full ensuite bathroom | Second level | 10'4'' x 4'11'' | |
| Living room | Second level | 14'9'' x 20'0'' | |
| Kitchen | Second level | 12'0'' x 10'4'' | |
| Other | Second level | 5'0'' x 15'7'' | |
| Primary Bedroom | Second level | 17'11'' x 20'6'' | |
| Full ensuite bathroom | Second level | 7'9'' x 4'11'' | |
| Other | Second level | 9'3'' x 6'5'' | |
| Bedroom | Second level | 18'9'' x 15'5'' | |
| Full bathroom | Second level | 10'10'' x 5'1'' | |
| Bedroom | Second level | 13'7'' x 16'8'' | |
| Primary Bedroom | Second level | 12'11'' x 15'9'' | |
| Laundry room | Second level | 10'2'' x 7'1'' | |
| Dining room | Second level | 11'7'' x 9'11'' | |
| Bedroom | Second level | 13'4'' x 11'11'' | |
| Full ensuite bathroom | Second level | 11'2'' x 15'2'' | |
| Partial bathroom | Second level | ||
| Bedroom | Second level | 13'5'' x 12'1'' | |
| Full ensuite bathroom | Second level | 10'7'' x 5'6'' | |
| Bedroom | Second level | 17'4'' x 16'1'' | |
| Foyer | Main level | 10'7'' x 16'2'' | |
| Utility room | Main level | 4'9'' x 7'0'' | |
| Partial bathroom | Main level | 4'11'' x 6'1'' | |
| Full ensuite bathroom | Main level | 9'2'' x 6'6'' | |
| Dining room | Main level | 13'8'' x 26'2'' | |
| Kitchen | Main level | 17'1'' x 15'3'' | |
| Den | Main level | 12'11'' x 14'3'' | |
| 2pc Bathroom | Main level | 6'7'' x 6'4'' | |
| Laundry room | Main level | 10'4'' x 8'10'' | |
| Primary Bedroom | Main level | 16'1'' x 15'9'' | |
| Pantry | Main level | 9'7'' x 7'10'' | |
| Living room | Main level | 17'4'' x 25'11'' |
Location
Location is approximate. See nearby homes on the map
Listed by Realtymonx.

REALTOR®, REALTORS®, and the REALTOR® logo are certification marks that are owned by REALTOR® Canada Inc. and licensed exclusively to The Canadian Real Estate Association (CREA). These certification marks identify real estate professionals who are members of CREA and who must abide by CREA’s By-Laws, Rules, and the REALTOR® Code. The MLS® trademark and the MLS® logo are owned by CREA and identify the professional real estate services provided by members of CREA.
The information contained on this site is based in whole or in part on information that is provided by members of The Canadian Real Estate Association, who are responsible for its accuracy. CREA reproduces and distributes this information as a service for its members and assumes no responsibility for its accuracy.
Similar homes nearby
See more in Kelowna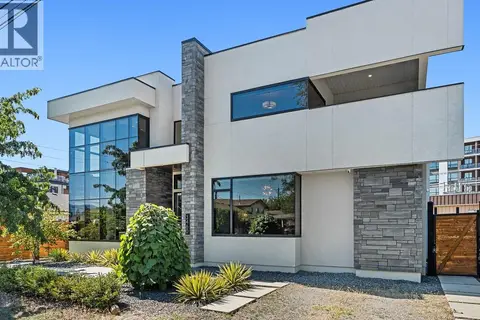 📷 74
$2,499,000
6 bd7 ba9 pk4134 ft²
3460 Patsy Road
Lower Mission, Kelowna
Pool
Detached · MLS® 10377453 · Sotheby's International Realty Canada
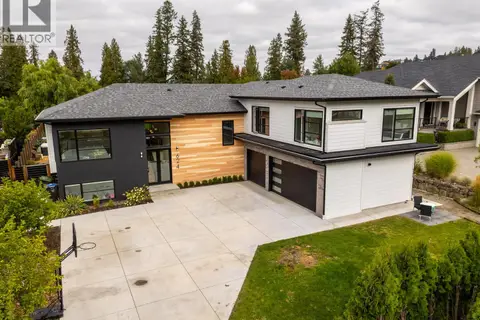 📷 96
$2,499,000
5 bd4 ba6 pk3880 ft²
624 Bonjou Road
Lower Mission, Kelowna
Pool
Detached · MLS® 10401859 · Stilhavn Real Estate Services
 New
📷 71
$2,399,000
7 bd6 ba3 pk5246 ft²
771 Torrs Road
Lower Mission, Kelowna
Pool
Detached · MLS® 10404007 · Royal LePage Kelowna
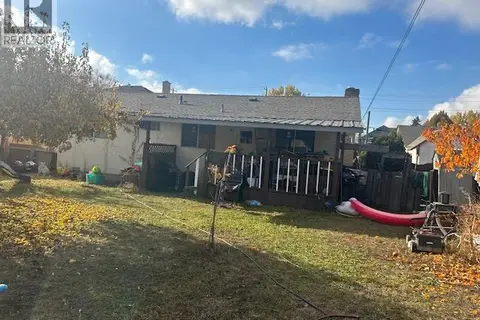 📷 4
$2,300,000
2 bd1 ba1071 ft²
3597 Lakeshore Road
Lower Mission, Kelowna
Waterfront
Detached · MLS® 10367675 · REMAX Kelowna
 📷 53
$2,290,000
4 bd3 ba8 pk3135 ft²
529 KNOWLES Road
Lower Mission, Kelowna
Pool
Detached · MLS® 10376490 · REMAX Kelowna - Stone Sisters
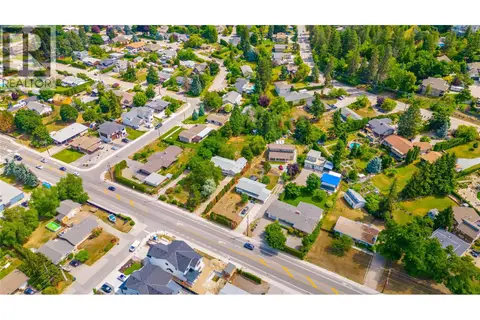 📷 12
$2,800,000
5 bd2 ba2256 ft²
4373 Gordon Drive
Lower Mission, Kelowna
Detached · MLS® 10399365 · Sotheby's International Realty Canada
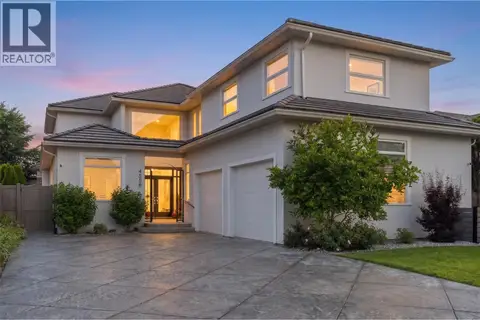 📷 88
$2,225,000
4 bd4 ba8 pk3690 ft²
4558 Walker Road
Lower Mission, Kelowna
Detached · MLS® 10391519 · REMAX Kelowna
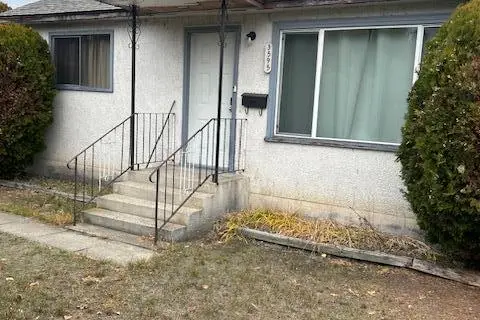 📷 11
$2,200,000
4 bd2 ba1300 ft²
3595 Lakeshore Road
Lower Mission, Kelowna
Waterfront
Detached · MLS® 10367579 · REMAX Kelowna