366 ALLARD STREET
Quesnel, BC, V2J1H4
Listed by 6 Diamond Realty Inc.
$247,900
- 4 bedrooms
- 3 bathrooms
- 2751 sq ft
Listed 34 days ago · MLS® R3166686
About this home
4 bed, 2.5 bath home. Very bright throughout. Hardwood floor in living room, lots of storage and great kitchen layout. Sliding doors of dining room to back deck with a view. Separate basement entrance and garage/carport for convenience or your workshop space. Daylight basement bedroom at rear of home. Greenbelt behind home. Nice brickwork and aluminum exterior bring curb appeal. Carport has 11' ceiling, concrete floors. Lots of room for your family with a basement finished in a similar comfortable style as upstairs. Great living space to enjoy! Priced for action. (id:66966)
Details
- Type
- Detached
- Size
- 2751 sq ft
- Basement
- Finished, Full
- Property tax
- $2,580 (2026)
- Municipality
- Quesnel
Interior
- Fireplace
- Yes
Heating, cooling and services
- Heating
- Forced air, Natural gas
Building and exterior
- Year built
- 1976
- Roof
- Asphalt shingle, Conventional
- Foundation
- Concrete Perimeter
Parking
- Driveway and parking
- Carport
Rooms
| Room | Level | Size | Features |
|---|---|---|---|
| Living room | Main level | 5.06 × 5.67 m (16'7" × 18'7") | |
| Dining room | Main level | 2.93 × 2.93 m (9'7" × 9'7") | |
| Primary Bedroom | Main level | 4.27 × 3.44 m (14' × 11'4") | |
| Bedroom 2 | Main level | 3.05 × 3.35 m (10' × 11') | |
| Bedroom 3 | Main level | 3.23 × 3.66 m (10'7" × 12') | |
| Kitchen | Main level | 3.35 × 2.13 m (11' × 7') | |
| Recreational, Games room | Basement | 8.23 × 4.88 m (27' × 16') | |
| Bedroom 4 | Basement | 3.96 × 3.54 m (13' × 11'7") | |
| Dining room | Main level | 2.93 × 2.93 m (9'7" × 9'7") |
Location
Location is approximate. See nearby homes on the map
Listed by 6 Diamond Realty Inc..

REALTOR®, REALTORS®, and the REALTOR® logo are certification marks that are owned by REALTOR® Canada Inc. and licensed exclusively to The Canadian Real Estate Association (CREA). These certification marks identify real estate professionals who are members of CREA and who must abide by CREA’s By-Laws, Rules, and the REALTOR® Code. The MLS® trademark and the MLS® logo are owned by CREA and identify the professional real estate services provided by members of CREA.
The information contained on this site is based in whole or in part on information that is provided by members of The Canadian Real Estate Association, who are responsible for its accuracy. CREA reproduces and distributes this information as a service for its members and assumes no responsibility for its accuracy.
Similar homes nearby
See more in Quesnel 📷 7
$250,000
5121 NAZKO ROAD
Quesnel
Vacant Land · MLS® R3176208 · Royal LePage Aspire Realty (Qsnl)
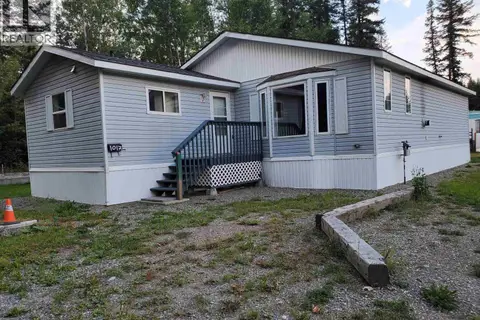 📷 23
$258,900
3 bd2 ba1100 ft²
1017 HAZEL ROAD
Quesnel
Mobile/Trailer · MLS® R3160003 · 6 Diamond Realty Inc.
 📷 14
$259,900
4 bd2 ba1000 ft²
1060 WEST FRASER ROAD
Quesnel
Fixer-upper
Detached · MLS® R3149488 · 6 Diamond Realty Inc.
 📷 23
$260,000
3 bd2 ba1110 ft²
1075 FALCON ROAD
Quesnel
Mobile/Trailer · MLS® R3157134 · Century 21 Energy Realty(Qsnl)
 📷 25
$265,500
3 bd2 ba1088 ft²
90 684 NORTH FRASER DRIVE
Quesnel
Mobile/Trailer · MLS® R3151989 · Century 21 Energy Realty(Qsnl)
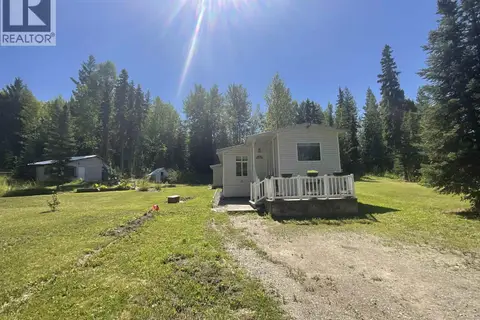 📷 21
$230,000
2 bd1 ba1186 ft²
3994 CARAVELLE ROAD
Quesnel
Mobile/Trailer · MLS® R3173397 · Century 21 Energy Realty(Qsnl)
 📷 40
$225,000
3 bd2 ba1589 ft²
2064 WEST FRASER ROAD
Quesnel
Fixer-upper
Detached · MLS® R3174470 · Century 21 Energy Realty(Qsnl)
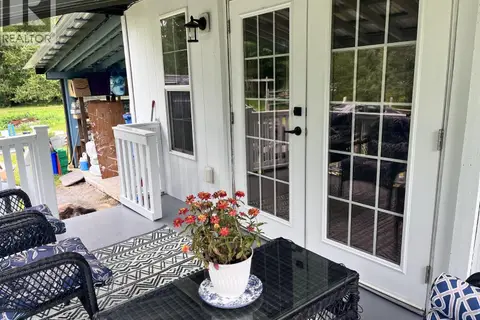 📷 27
$274,000
2 bd1 ba1145 ft²
3954 MCLEAN ROAD
Quesnel
Mobile/Trailer · MLS® R3149058 · Century 21 Energy Realty(Qsnl)