364 GENIER ROAD
Cochrane, Cochrane, P0L1C0
Listed by REVEL REALTY INC.
$300,000
- 3 bedrooms
- 2 bathrooms
- 6 parking
Listed 78 days ago · MLS® T13634690
About this home
This family friendly home features an updated kitchen, bright living room, three main floor bedrooms, and a 4-piece bathroom. The partially finished lower level offers two additional bedrooms, a 3-piece bathroom, and extra space to make your own. Outside, enjoy the convenience of both an attached and detached garage, providing plenty of room for vehicles, hobbies, and storage. Recent updates include the kitchen, electrical, shingles, and eavestroughs. A great family home offering space and functuality-don't miss your chance to make it yours! (id:66966)
Details
- Type
- Detached
- Style
- Bungalow
- Basement
- Partially finished, Full
- Garage
- Garage
- Property tax
- $2,895
- Neighbourhood
- Cochrane
- Municipality
- Cochrane
Interior
- Bedrooms
- 3 above ground
- Fireplace
- No
- Appliances
- Refrigerator, Dishwasher, Stove, Microwave
Heating, cooling and services
- Heating
- Forced air, Natural gas
- Air conditioning
- Central air conditioning
- Water and sewer
- Sanitary sewer
Building and exterior
- Style
- Bungalow
- Foundation
- Block
Parking
- Total parking
- 6
- Driveway and parking
- Detached Garage, Garage
Rooms
| Room | Level | Size | Features |
|---|---|---|---|
| Kitchen | Main level | 6.23 × 3.42 m (20'5" × 11'3") | |
| Laundry room | Basement | 3.68 × 1.85 m (12'1" × 6'1") | |
| Living room | Main level | 4.27 × 4.08 m (14' × 13'5") | |
| Primary Bedroom | Main level | 4.1 × 3.07 m (13'5" × 10'1") | |
| Bedroom | Main level | 3.07 × 2.8 m (10'1" × 9'2") | |
| Bedroom 2 | Main level | 3.91 × 3.2 m (12'10" × 10'6") | |
| Bathroom | Main level | 2.07 × 1.51 m (6'9" × 4'11") | |
| Recreational, Games room | Basement | 6.36 × 3.24 m (20'10" × 10'8") | |
| Bedroom 3 | Basement | 3.74 × 3.53 m (12'3" × 11'7") | |
| Bedroom 4 | Basement | 3.74 × 3.25 m (12'3" × 10'8") | |
| Bathroom | Basement | 2.07 × 1.78 m (6'9" × 5'10") |
Location
Location is approximate. See nearby homes on the map
Listed by REVEL REALTY INC..

REALTOR®, REALTORS®, and the REALTOR® logo are certification marks that are owned by REALTOR® Canada Inc. and licensed exclusively to The Canadian Real Estate Association (CREA). These certification marks identify real estate professionals who are members of CREA and who must abide by CREA’s By-Laws, Rules, and the REALTOR® Code. The MLS® trademark and the MLS® logo are owned by CREA and identify the professional real estate services provided by members of CREA.
The information contained on this site is based in whole or in part on information that is provided by members of The Canadian Real Estate Association, who are responsible for its accuracy. CREA reproduces and distributes this information as a service for its members and assumes no responsibility for its accuracy.
Similar homes nearby
See more in Cochrane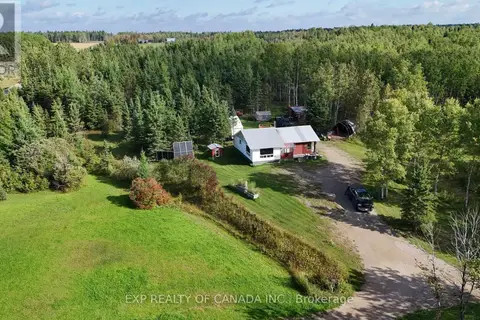 📷 44
$299,900
2 bd1 ba6 pk
2726 ON-579
Cochrane, Cochrane
Pool
Detached · MLS® T13778630 · EXP REALTY OF CANADA INC.
 📷 10
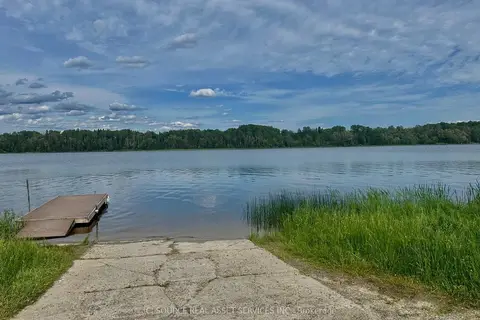
$279,000
≈ $1,222/mo mortgage · 20% down
0 bd0 ba
LT 14 CON 1 Concession 12 and 1
Cochrane, Cochrane
Waterfront
Vacant Land · MLS® T13648658 · ICI SOURCE REAL ASSET SERVICES INC.
 📷 30
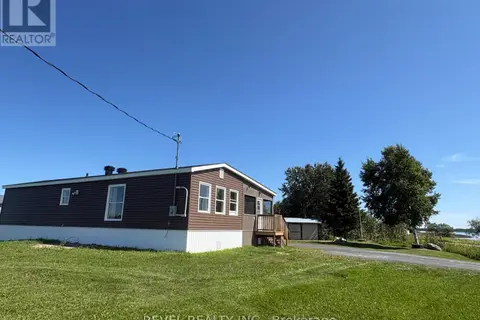
$264,000
2 bd1 ba5 pk
585 CONC 6 & 7 CONCESSION
Cochrane, Cochrane
Detached · MLS® T13644862 · REVEL REALTY INC.
 📷 45
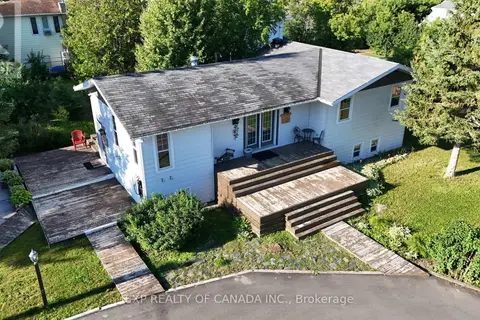
$349,900
3+1 bd2 ba4 pk
34 SEVENTH STREET W
Cochrane, Cochrane
Detached · MLS® T13606942 · EXP REALTY OF CANADA INC.