3618 W 24TH AVENUE
Vancouver, BC, V6S1L6
Listed by Sutton Group-West Coast Realty
$4,100,000
- 3 bedrooms
- 5 bathrooms
- 2 parking
- 2789 sq ft
Listed 148 days ago · MLS® R3128380
About this home
Stunning custom-built residence in Prime Dunbar with water, mountain & Downtown views. Over 2,700 sqft across 4 spacious levels featuring open-concept living, dining, family & gourmet kitchen areas, high ceilings, built-in cabinetry, cherry hardwood floors, HRV, smart home integration& A/C in loft. Chef´s kitchen with Sub-Zero and Fisher & Paykel appliances, wine cooler & custom cabinetry. Upper level offers 3 spacious ensuite bedrooms including spa-inspired master ensuite with steam shower. Top floor loft opens to a 250+ sqft rooftop deck with tranquil panoramic views. Lower level with rec room & full bath. Rare East Corner lot with landscaped south-facing backyard. Close to UBC, shopping and transit. Top catchment schools: Lord Byng Secondary & Kitchener Elementary. (id:66966)
Details
- Type
- Detached
- Style
- 2 Level
- Size
- 2789 sq ft
- Basement
- Finished, Crawl space, Separate entrance
- Garage
- Garage
- Property tax
- $15,446 (2025)
- Municipality
- Vancouver
Interior
- Fireplace
- Yes
- Appliances
- All
Heating, cooling and services
- Heating
- Radiant heat, Natural gas, Hot Water
Building and exterior
- Style
- 2 Level
- Year built
- 2008
Parking
- Total parking
- 2
- Driveway and parking
- Garage
Location
Location is approximate. See nearby homes on the map
Listed by Sutton Group-West Coast Realty.

REALTOR®, REALTORS®, and the REALTOR® logo are certification marks that are owned by REALTOR® Canada Inc. and licensed exclusively to The Canadian Real Estate Association (CREA). These certification marks identify real estate professionals who are members of CREA and who must abide by CREA’s By-Laws, Rules, and the REALTOR® Code. The MLS® trademark and the MLS® logo are owned by CREA and identify the professional real estate services provided by members of CREA.
The information contained on this site is based in whole or in part on information that is provided by members of The Canadian Real Estate Association, who are responsible for its accuracy. CREA reproduces and distributes this information as a service for its members and assumes no responsibility for its accuracy.
Similar homes nearby
See more in Vancouver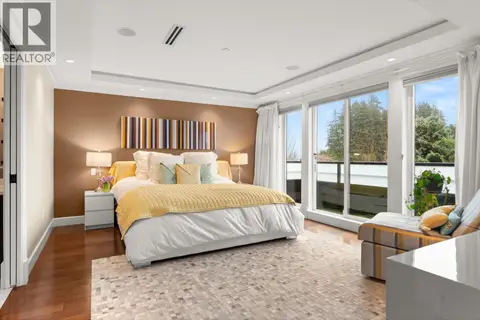 📷 40
$4,098,000
6 bd6 ba5 pk4603 ft²
1041 W 58TH AVENUE
Vancouver
Basement suite
Detached · MLS® R3141079 · Dexter Realty
 📷 13
$4,080,000
5 bd4 ba2 pk3877 ft²
1564 W 26TH AVENUE
Vancouver
Basement suitePool
Detached · MLS® R3044225 · Dracco Pacific Realty
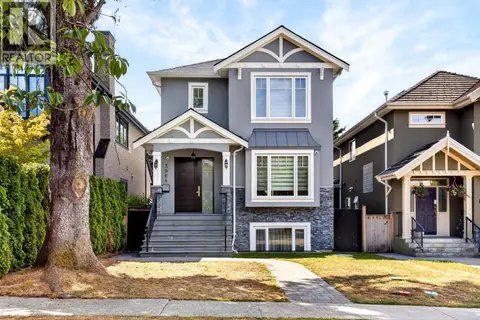 📷 16
$4,080,000
5 bd5 ba2 pk2876 ft²
3964 W 21ST AVENUE
Vancouver
Basement suite
Detached · MLS® R3171284 · Interlink Realty
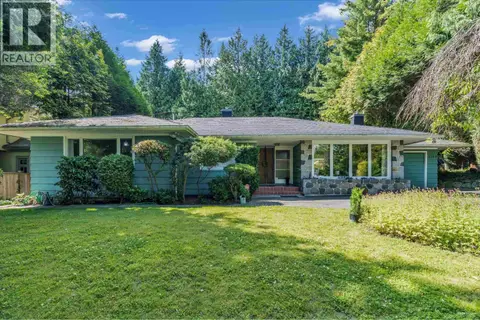 📷 20
$4,150,000
4 bd4 ba3 pk3906 ft²
1258 W 33RD AVENUE
Vancouver
Detached · MLS® R3095212 · RE/MAX Westcoast
 📷 37
$4,150,000
6 bd5 ba2 pk3628 ft²
3895 W 23RD AVENUE
Vancouver
Detached · MLS® R3113293 · FaithWilson Christies International Real Estate
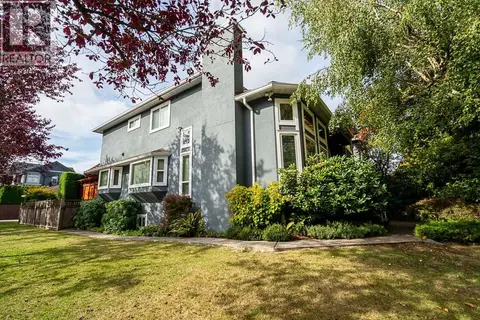 📷 40
$4,150,000
6 bd6 ba3 pk3741 ft²
2308 W 14TH AVENUE
Vancouver
Basement suite
Detached · MLS® R3164854 · Macdonald Realty
 📷 16
$4,180,000
8 bd8 ba3 pk4731 ft²
5626 ELIZABETH STREET
Vancouver
Basement suite
Detached · MLS® R3163999 · Dracco Pacific Realty

$4,180,000
5 bd6 ba3 pk3687 ft²
2969 W 22ND AVENUE
Vancouver
Detached · MLS® R3174084 · eXp Realty