3610 Outrigger Rd
Nanoose, Nanoose Bay, BC, V9P9H3
Listed by Sutton Group-West Coast Realty (Nan)
$3,180,000
- 3 bedrooms
- 4 bathrooms
- 2 parking
- 2501 sq ft
Listed 43 days ago · MLS® 1049009
About this home
This extraordinary Nanoose Bay waterfront property presents an exceptional 1.04-acre setting—an extraordinary canvas for a future signature estate. Elevated above the shoreline and framed by mature coastal trees, the land captures the essence of West Coast luxury: privacy, scale, and dramatic natural beauty. The property reveals a rare combination of rocky ocean frontage, sweeping views across the water, and a tranquil sense of separation that is increasingly difficult to find. From this commanding position, a world-class custom mansion could be designed to maximize sun, scenery, and seamless indoor-outdoor living, with expansive terraces, floor-to-ceiling glass, and resort-style outdoor spaces overlooking the coastline. The site’s depth and topography create exciting architectural possibilities for a truly landmark residence—bold, private, and unforgettable. This is more than a property; it is an opportunity to create a legacy estate of remarkable presence and lasting value. All measurements are approximate, to verify if important. (id:66966)
Details
- Type
- Detached
- Style
- Westcoast
- Size
- 2501 sq ft
- Garage
- Garage
- Property tax
- $12,113
- Neighbourhood
- Nanoose
- Municipality
- Nanoose Bay
Interior
- Fireplace
- Yes
- Appliances
- Jetted Tub
Heating, cooling and services
- Heating
- Electric
Building and exterior
- Style
- Westcoast
- Year built
- 1968
Parking
- Total parking
- 2
- Driveway and parking
- Garage, Open, Additional Parking
Rooms
| Room | Level | Size | Features |
|---|---|---|---|
| Family room | Lower level | 14'5 | |
| Primary Bedroom | Lower level | 14'7 x 17'6 | |
| Primary Bedroom | Main level | 13'7 x 14'2 | |
| Living room | Main level | 15'1 x 14'5 | |
| Kitchen | Main level | 9'10 | |
| Entrance | Main level | 14'9 x 10'11 | |
| Ensuite | Lower level | 5-Piece | |
| Ensuite | Lower level | 3-Piece | |
| Ensuite | Main level | 4-Piece | |
| Dining room | Main level | 14'4 | |
| Recreation room | Lower level | 12'7 x 23'8 | |
| Bedroom | Main level | 13'8 x 9'6 | |
| Bathroom | Main level | 4-Piece |
Location
Location is approximate. See nearby homes on the map
Listed by Sutton Group-West Coast Realty (Nan).

REALTOR®, REALTORS®, and the REALTOR® logo are certification marks that are owned by REALTOR® Canada Inc. and licensed exclusively to The Canadian Real Estate Association (CREA). These certification marks identify real estate professionals who are members of CREA and who must abide by CREA’s By-Laws, Rules, and the REALTOR® Code. The MLS® trademark and the MLS® logo are owned by CREA and identify the professional real estate services provided by members of CREA.
The information contained on this site is based in whole or in part on information that is provided by members of The Canadian Real Estate Association, who are responsible for its accuracy. CREA reproduces and distributes this information as a service for its members and assumes no responsibility for its accuracy.
Similar homes nearby
See more in Nanoose Bay 📷 89
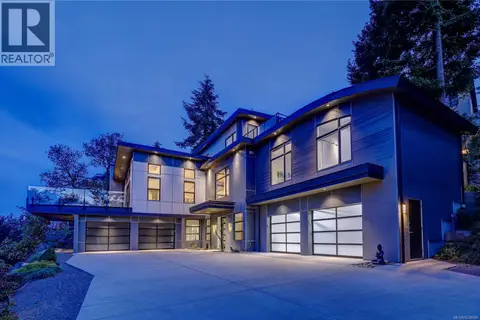
$2,999,000
4 bd8 ba12 pk6522 ft²
2065 Sanders Rd
Nanoose, Nanoose Bay
Detached · MLS® 1050263 · Royal LePage Island Living (QU)
 📷 69
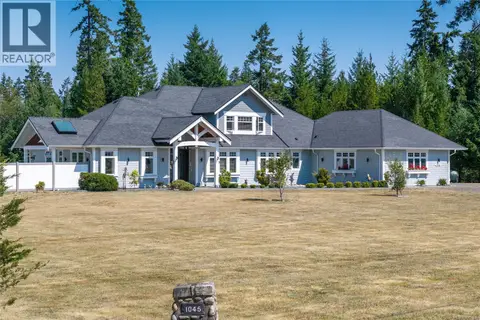
$2,850,000
4 bd5 ba4 pk4325 ft²
3450 Dolphin Dr
Nanoose, Nanoose Bay
Pool
Detached · MLS® 1038098 · Royal LePage Nanaimo Realty (NanIsHwyN)
 📷 55
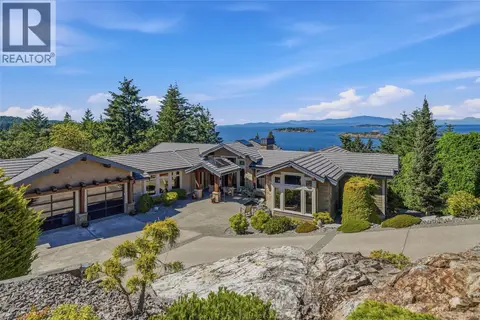
$2,695,000
4 bd4 ba10 pk5283 ft²
1045 Matuka Dr
Nanoose, Nanoose Bay
Detached · MLS® 1045136 · Royal LePage Island Living (PK)
 📷 68
$2,800,000
3 bd3 ba2 pk3234 ft²
3230 Huntington Pl
Fairwinds, Nanoose Bay
Detached · MLS® 1051780 · Royal LePage Island Living (PK)