36 YORK DRIVE
Monaghan Ward 2, Peterborough, K9J6X4
Listed by KELLER WILLIAMS REALTY CENTRES
$799,900
- 4 bedrooms
- 4 bathrooms
- 6 parking
Listed 81 days ago · MLS® X13628678
About this home
Exceptional opportunity to own a stunning Peterborough Homes "Briarwood" model featuring a walkout basement that's ready to be transformed into a future duplex, basement apartment or in-law suite. Designed to maximize finished living space, the lower level includes a separate exterior entrance with double doors, dedicated walkway to the basement, separate water lines already roughed in for a future basement apartment, and a 200-amp electrical service designed to accommodate a duplex conversion, offering outstanding income or multigenerational living potential. Offering 2,799 sq. ft. of beautifully finished living space, this 4-bedroom home showcases premium upgrades throughout, including hardwood flooring throughout, upgraded tile, solid core bedroom doors, upgraded windows and quartz countertop. Built with quality and comfort in mind, the home features an engineered silent floor system, resilient channel ceilings for enhanced sound reduction, R-60 attic insulation, an HRV (Heat Recovery Ventilation) system, CertainTeed upgraded shingles, insulated garage doors with windows and many more premium upgrades. Ideally located with direct pedestrian access to the Trans-Canada Trail and just steps to beautiful Jackson Park, this exceptional home also offers convenient access to Highways 7, 115 and 407 East, as well as schools, shopping, restaurants, and downtown Peterborough. A rare opportunity to own a thoughtfully upgraded family home that perfectly combines luxury, functionality, and incredible future investment potential. (id:66966)
Details
- Type
- Detached
- Basement
- Full, Separate entrance, Walk out, N/A, N/A
- Garage
- Garage
- Property tax
- $8,669 (2025)
- Neighbourhood
- Monaghan Ward 2
- Municipality
- Peterborough (Monaghan Ward 2)
Interior
- Bedrooms
- 4 above ground
- Fireplace
- Yes
- Appliances
- Washer, Refrigerator, Dishwasher, Range, Dryer, Hood Fan, Garage door opener, Water Heater
- Flooring
- Hardwood
Heating, cooling and services
- Heating
- Forced air, Natural gas
- Air conditioning
- Central air conditioning
- Water and sewer
- Sanitary sewer
Building and exterior
- Foundation
- Concrete
- Outdoor
- Brick, Stone
Parking
- Total parking
- 6
- Driveway and parking
- Garage
Rooms
| Room | Level | Size | Features |
|---|---|---|---|
| Foyer | Main level | 3.84 × 3.2 m (12'7" × 10'6") | |
| Family room | Main level | 5.46 × 3.17 m (17'11" × 10'5") | |
| Great room | Main level | 5.18 × 6.31 m (17' × 20'8") | |
| Kitchen | Main level | 4.02 × 3.05 m (13'2" × 10') | |
| Eating area | Main level | 4.02 × 3.26 m (13'2" × 10'8") | |
| Primary Bedroom | Second level | 6.28 × 4.05 m (20'7" × 13'3") | |
| Bedroom 2 | Second level | 3.69 × 3.41 m (12'1" × 11'2") | |
| Bedroom 3 | Second level | 3.94 × 3.51 m (12'11" × 11'6") | |
| Bedroom 4 | Second level | 5.79 × 3.11 m (19' × 10'2") |
Location
Location is approximate. See nearby homes on the map
Listed by KELLER WILLIAMS REALTY CENTRES.

REALTOR®, REALTORS®, and the REALTOR® logo are certification marks that are owned by REALTOR® Canada Inc. and licensed exclusively to The Canadian Real Estate Association (CREA). These certification marks identify real estate professionals who are members of CREA and who must abide by CREA’s By-Laws, Rules, and the REALTOR® Code. The MLS® trademark and the MLS® logo are owned by CREA and identify the professional real estate services provided by members of CREA.
The information contained on this site is based in whole or in part on information that is provided by members of The Canadian Real Estate Association, who are responsible for its accuracy. CREA reproduces and distributes this information as a service for its members and assumes no responsibility for its accuracy.
Similar homes nearby
See more in Peterborough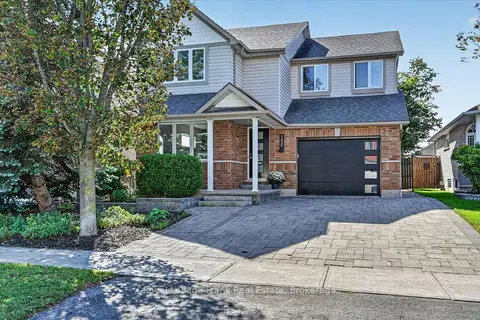 📷 41🎥 Tour
$799,900
Reduced $49,800 (↓ 6%)
≈ $3,503/mo mortgage · 20% down
4 bd4 ba3 pk1500-2000 ft²
2439 Denure Drive
Monaghan Ward 2, Peterborough
PoolSchool 7 min walkPark nearby
Detached · MLS® X13788120 · Royal LePage Frank Real Estate
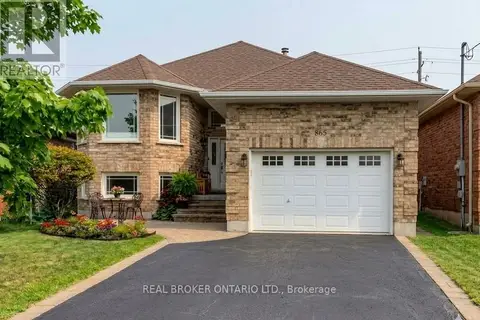 📷 34🎥 Tour
$799,900
≈ $3,503/mo mortgage · 20% down
2+2 bd4 ba4 pk1100-1500 ft²
865 Bertrand Terrace
Monaghan Ward 2, Peterborough
Basement suiteSchool 10 min walk
Detached · MLS® X13821626 · REAL BROKER ONTARIO LTD.
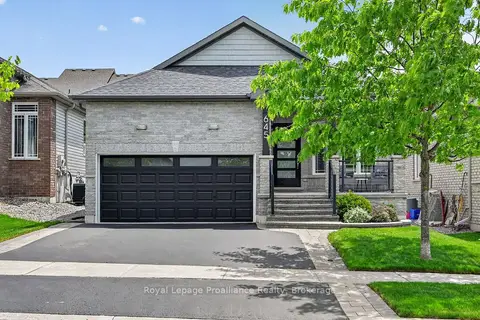 📷 38🎥 Tour
$799,000
≈ $3,499/mo mortgage · 20% down
3+1 bd3 ba4 pk1500-2000 ft²
645 Goodwin Terrace
Monaghan Ward 2, Peterborough
Detached · MLS® X13843180 · Royal Lepage Proalliance Realty
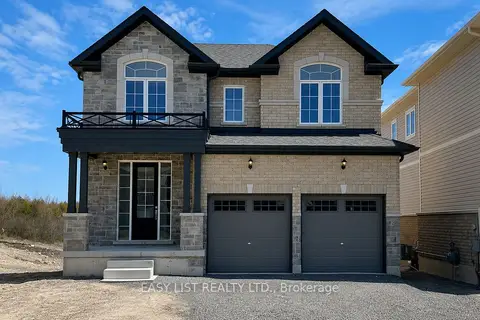 📷 31
$789,900
Reduced $20,000 (↓ 2%)
≈ $3,459/mo mortgage · 20% down
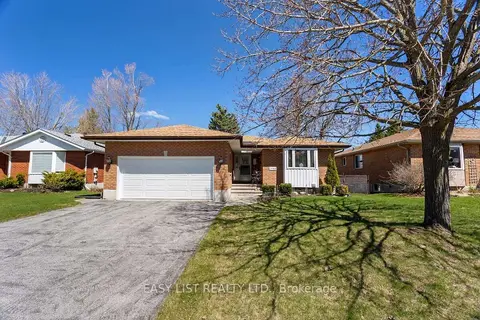
4 bd4 ba4 pk2500-3000 ft²
64 York Drive
Monaghan Ward 2, Peterborough
Detached · MLS® X13440684 · EASY LIST REALTY LTD.
 📷 50
$785,000
≈ $3,438/mo mortgage · 20% down
3+1 bd3 ba6 pk1100-1500 ft²
1440 Wildlark Drive
Monaghan Ward 2, Peterborough
School 7 min walkPark nearby
Detached · MLS® X13837378 · EASY LIST REALTY LTD.
 📷 45
$784,900
2+1 bd3 ba4 pk
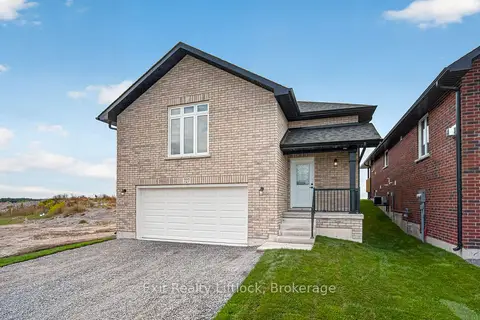
1682 KEPPLER CRESCENT
Monaghan Ward 2, Peterborough
Detached · MLS® X14087162 · Realty Guys Inc.
 📷 43
$779,900
≈ $3,415/mo mortgage · 20% down
2+3 bd3 ba4 pk1500-2000 ft²
727 Latimer Way
Monaghan Ward 2, Peterborough
Detached · MLS® X13446554 · Exit Realty Liftlock
 📷 44🎥 Tour
$819,900
≈ $3,590/mo mortgage · 20% down
4 bd2 ba9 pk1500-2000 ft²
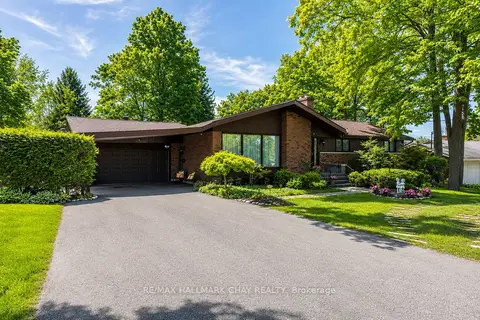
1009 FAIRBAIRN Street
Monaghan Ward 2, Peterborough
Pool
Detached · MLS® X13728262 · RE/MAX HALLMARK CHAY REALTY