36 VIRGINIA Street
N. Welland, Welland, L3C7A4
Listed by Exp Realty (Team Branch)
$729,000
- 3 bedrooms
- 3 bathrooms
- 7 parking
- 1812 sq ft
Listed 13 days ago · MLS® 40869857
About this home
A triple car garage, dedicated office space, spacious primary with ensuite and walk-in closet, split floor plan, gas fireplace, open concept, unfinished walk-out basement and a quiet setting near walking trails make this home one you'll want to see. Freshly painted throughout, the home also features brand new carpeting in the bedrooms and a new roof completed in 2026. Downstairs, the unfinished walk-out basement gives you an impressive amount of additional space with approximately 8-foot ceilings, a three-piece bathroom, and patio doors leading to your own private space. Finish it to suit your needs with room for a family room, games area, home gym, workshop, guest space, or a combination of them all. With space where you want it, potential where you need it, and some hard-to-find features already checked off the list, this one is worth a closer look (id:66966)
Details
- Type
- Detached
- Style
- Bungalow
- Size
- 1812 sq ft
- Basement
- Finished, Full
- Garage
- Garage
- Property tax
- $785,300
- Neighbourhood
- N. Welland
- Municipality
- Welland
Interior
- Bedrooms
- 3 above ground
- Fireplace
- Yes
- Appliances
- Washer, Refrigerator, Dishwasher, Stove, Dryer
Heating, cooling and services
- Heating
- Forced air, Natural gas
- Air conditioning
- Central air conditioning
- Water and sewer
- Municipal sewage system
Building and exterior
- Style
- Bungalow
- Foundation
- Poured Concrete
- Outdoor
- Brick
Parking
- Total parking
- 7
- Driveway and parking
- Attached Garage
Rooms
| Room | Level | Size | Features |
|---|---|---|---|
| Other | Basement | 11'6'' x 12'10'' | |
| Cold room | Basement | 6'7'' x 9'10'' | |
| 3pc Bathroom | Basement | ||
| Kitchen | Main level | 13'7'' x 13'9'' | |
| Dining room | Main level | 9'8'' x 14'1'' | |
| Living room | Main level | 16'0'' x 18'3'' | |
| Office | Main level | 8'4'' x 8'11'' | |
| 4pc Bathroom | Main level | ||
| 4pc Bathroom | Main level | ||
| Bedroom | Main level | 11'4'' x 11'3'' | |
| Bedroom | Main level | 9'8'' x 10'10'' | |
| Bedroom | Main level | 11'11'' x 23'5'' |
Location
Location is approximate. See nearby homes on the map
Listed by Exp Realty (Team Branch).

REALTOR®, REALTORS®, and the REALTOR® logo are certification marks that are owned by REALTOR® Canada Inc. and licensed exclusively to The Canadian Real Estate Association (CREA). These certification marks identify real estate professionals who are members of CREA and who must abide by CREA’s By-Laws, Rules, and the REALTOR® Code. The MLS® trademark and the MLS® logo are owned by CREA and identify the professional real estate services provided by members of CREA.
The information contained on this site is based in whole or in part on information that is provided by members of The Canadian Real Estate Association, who are responsible for its accuracy. CREA reproduces and distributes this information as a service for its members and assumes no responsibility for its accuracy.
Similar homes nearby
See more in Welland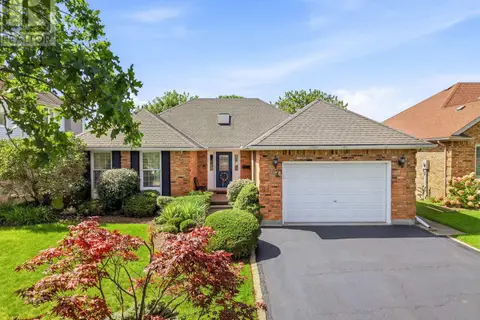 📷 43
$724,900
3+2 bd2 ba3 pk
164 PAGE DRIVE
N. Welland, Welland
Detached · MLS® X13789524 · COLDWELL BANKER ADVANTAGE REAL ESTATE INC, BROKERAGE
 📷 2
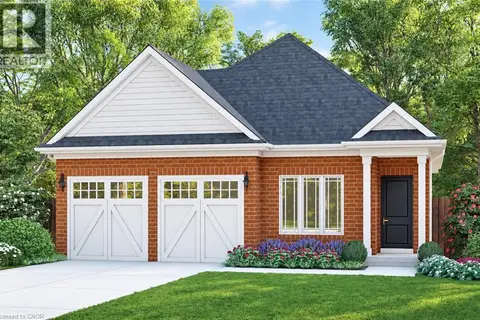
$733,619
2 bd2 ba4 pk1200 ft²
49 STONEYBROOK Crescent
N. Welland, Welland
Detached · MLS® 40862890 · Real Broker Ontario Ltd.
 📷 3
$749,106
2 bd2 ba4 pk1360 ft²
57 STONEYBROOK Crescent
N. Welland, Welland
Detached · MLS® 40870292 · Real Broker Ontario Ltd.
 📷 39
$675,000
3+3 bd2 ba3 pk1335 ft²
334 ST. LAWRENCE Drive
N. Welland, Welland
Detached · MLS® 40837158 · Keller Williams Edge Realty
 📷 46
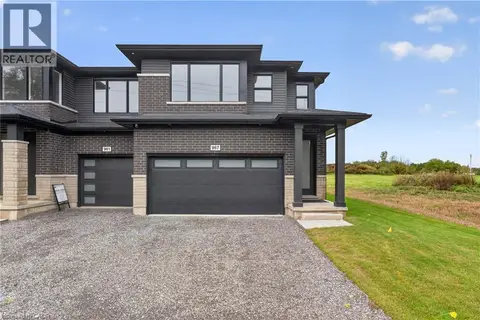
$661,030
3 bd3 ba4 pk1755 ft²
967 CLARE Avenue
N. Welland, Welland
Att/Row/Townhouse · MLS® 40871437 · RE/MAX Escarpment Realty Inc.
 📷 46
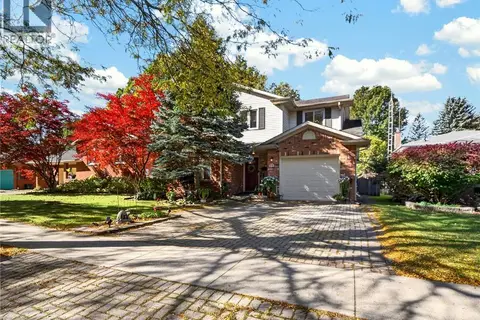
$659,900
4 bd3 ba3 pk2077 ft²
133 LEASIDE Drive
N. Welland, Welland
Detached · MLS® 40871045 · Real Broker Ontario Ltd.
 📷 50
$799,000
3+2 bd4 ba10 pk
310 AQUEDUCT STREET
N. Welland, Welland
Detached · MLS® X13785122 · RE/MAX HENDRIKS TEAM REALTY
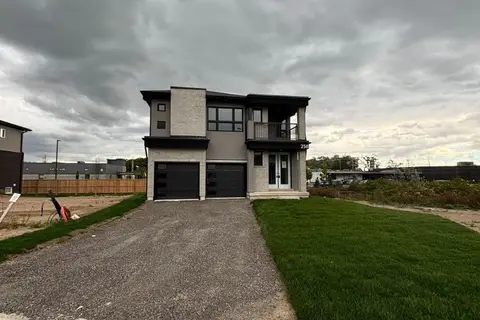
$799,000
4 bd4 ba8 pk
258 WELLANDWALE DRIVE
N. Welland, Welland
Detached · MLS® X14033512 · RE/MAX SKYWAY REALTY INC.