36 Shemrock Drive
04 - The Islands, Leeds and the Thousand Islands, K0E 1L0
$799,612
- 3+1 bedrooms
- 4 bathrooms
- 6 parking
- 2000-2500 sq ft
Listed 147 days ago · MLS® X13175028
About this home
Welcome to Village Estates an exclusive and popular subdivision tucked beautifully just off the 1000 Islands Parkway in the heart of the Canadian 1000 Islands. 36 Shamrock Dr. offers 3 + 1 bedrooms, 3 & 1/2 baths and a long list of exciting extras and extras. Natural woodwork and rich solid oak floors with oak harvested from this property. Sun drenched sunroom looks over mature treed lot and abundant nature. Owners in the subdivision have exclusive access to a protected 20 ft. boat slip (rules, regulations and bylaws apply) Entertaining frog pond is just one feature of this naturally landscaped lot. Home has been meticulously maintained and is an absolute pleasure to show. 2 car attached garage, storage shed and a detached workshop is an added bonus. Call now and be first to see this charming home
Details
- Type
- Detached
- Style
- 2-Storey
- Age
- 31-50 years
- Size
- 2000-2500 sq ft
- Lot
- 81 × 361 ft
- Basement
- Half
- Garage
- Attached
- Kitchens
- 1
- Property tax
- $4,092 (2025)
- Neighbourhood
- 04 - The Islands
- Municipality
- Leeds and the Thousand Islands
- Price per sq ft
- $355 (35% below detached houses in Leeds and the Thousand Islands, $547)
Interior
- Bedrooms
- 3 above ground + 1 below
- Bathrooms
- 1 × 4-piece (second), 1 × 2-piece (main), 1 × 3-piece (second), 1 × 3-piece (lower)
- Rooms
- 16 above ground
- Family room or den
- No
- Fireplace
- Yes
- Features
- Air Exchanger, Auto Garage Door Remote, Generator - Partial, Propane Tank, Storage, Water Treatment, Built-In Oven, Central Vacuum, Garburator, Generator - Full, Intercom, Sump Pump, Ventilation System, Water Heater
Heating, cooling and services
- Heating
- Baseboard, Propane
- Air conditioning
- Central Air
- Water and sewer
- Septic
Building and exterior
- Style
- 2-Storey
- Exterior
- Stucco (Plaster), Brick
- Roof
- Asphalt Shingle
- Foundation
- Concrete
- Age
- 31-50 years
- Faces
- East
- Outdoor
- Deck, Landscaped, Year Round Living, Workshop, Garden Shed
- Waterfront
- WaterfrontCommunity
Parking
- Garage spaces
- 2
- Total parking
- 6
- Driveway and parking
- Front Yard Parking
Lot
- Size
- 81 × 361 ft
More
- Possession
- Flexible
- Nearby
- Cul de Sac/Dead End, River/Stream, Sloping, Wooded/Treed
- Cross street
- Village Estates
Rooms
| Room | Level | Size | Features |
|---|---|---|---|
| Living Room | Main | 6.39 × 4.59 m (21' × 15'1") | |
| Dining Room | Main | 3.65 × 3.64 m (12' × 11'11") | |
| Kitchen | Main | 5.67 × 5.55 m (18'7" × 18'3") | |
| Sunroom | Main | 5.38 × 3.3 m (17'8" × 10'10") | |
| Bathroom | Main | 5.6 × 1.22 m (18'4" × 4') | |
| Foyer | Main | 2.97 × 2.03 m (9'9" × 6'8") | |
| Den | Main | 6.29 × 2.86 m (20'8" × 9'5") | |
| Primary Bedroom | Second | 5.15 × 3.68 m (16'11" × 12'1") | |
| Bedroom 2 | Second | 4.69 × 3.44 m (15'5" × 11'3") | |
| Bedroom 3 | Second | 3.76 × 3.37 m (12'4" × 11'1") | |
| Bathroom | Second | 4.15 × 1.54 m (13'7" × 5'1") | 4 Pc Bath, 3 Pc Ensuite |
| Bathroom | Second | 2.84 × 2.27 m (9'4" × 7'5") | 3 Pc Bath |
| Recreation | Basement | 9.34 × 3.87 m (30'8" × 12'8") | |
| Bedroom 4 | Basement | 3.64 × 3.15 m (11'11" × 10'4") | |
| Utility Room | Basement | 3.75 × 2.3 m (12'4" × 7'7") | |
| Bathroom | Basement | 2.1 × 1.55 m (6'11" × 5'1") | 3 Pc Bath |
History of this address
1 earlier listing at this address, with sold and leased prices. Create a free account or sign in to see them.
Location
Location is approximate. See nearby homes on the map
Recent sales nearby
See what similar homes within 1 km sold for in the last year. Create a free account or sign in to see them.
The neighbourhood
Getting around Car-dependent
No subway, LRT or GO station within a short trip.
Within a 10-minute walk: no grocery stores, 0 cafés and restaurants, 0 parks.
Who lives here postal area K0E
- Owners / renters
- 84% / 16%
- Median household income
- $83,000
- Average age
- 46
- Children under 15
- 15%
- Homes
- 88% detached, 0% high-rise
- Commute by transit
- 0%
- Population
- 39,649
Languages spoken most at home besides English: German 0.1%, Spanish 0.1%, Dutch, Punjabi (Panjabi).
Distances are approximate. Places © OpenStreetMap contributors. Neighbourhood figures: Statistics Canada, 2021 Census.
Living here
Commute
Noise Nothing major nearby
No highway within 500 m, rail line within 300 m, or airport flight path nearby.
Distances from the map, not noise measurements. Visit at rush hour to judge for yourself.
Internet High-speed
50/10 Mbps or faster available here by cable, fibre or DSL (the federal high-speed target).
From the federal broadband map. Check exact speeds and providers for the address.
Roads, rail, airports and planned stations © OpenStreetMap contributors. Internet: Innovation, Science and Economic Development Canada, National Broadband Data.
Listed by BICKERTON BROKERS REAL ESTATE LIMITED, BROKERAGE.
Listing information provided by PropTx Innovations Inc. and TRREB; deemed reliable but not guaranteed accurate by PropTx.
Similar homes nearby
See more in Leeds and the Thousand Islands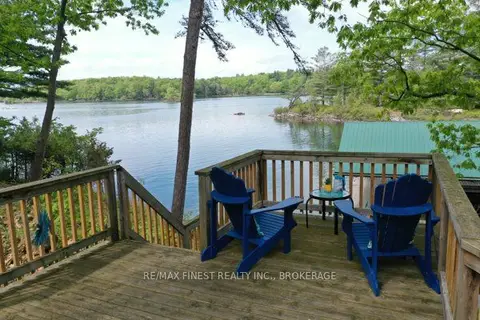
$675,000
Reduced $24,000
3 bd2 ba1100-1500 ft²
14 Downie Island
04 - The Islands, Leeds and the Thousand Islands
Detached · MLS® X13142658 · RE/MAX FINEST REALTY INC., BROKERAGE
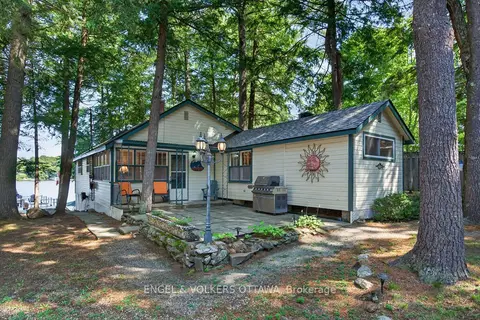
$799,900
2 bd1 ba4 pk700-1100 ft²
942 Dunn Rovin Lane
824 - Rear of Leeds - Lansdowne Twp, Leeds and the Thousand Islands
Detached · MLS® X13649562 · ENGEL & VOLKERS OTTAWA
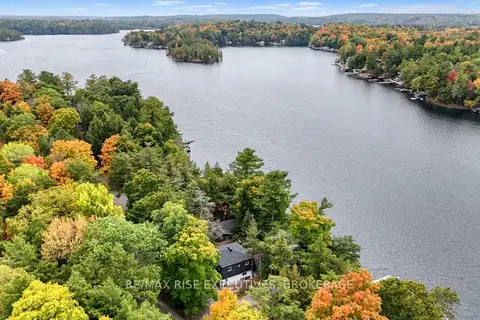
$760,000
Reduced $135,000
3 bd2 ba3 pk1100-1500 ft²
973 Foster Bay Lane
824 - Rear of Leeds - Lansdowne Twp, Leeds and the Thousand Islands
Detached · MLS® X13514322 · RE/MAX RISE EXECUTIVES, BROKERAGE
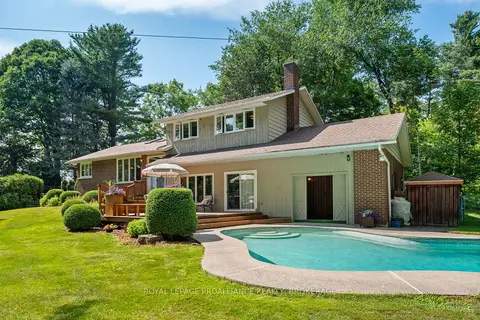
$849,000
3 bd3 ba10 pk2000-2500 ft²
120 Cross Cemetery Road
823 - Front of Escott Twp, Leeds and the Thousand Islands
Detached · MLS® X13835836 · ROYAL LEPAGE PROALLIANCE REALTY, BROKERAGE
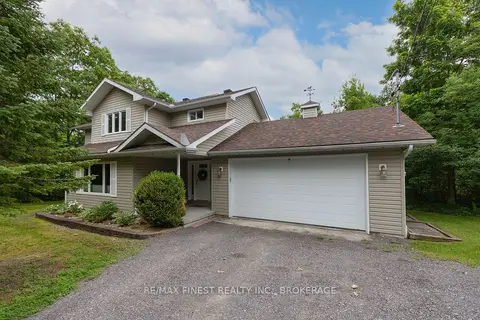
$849,900
Reduced $50,000
3 bd3 ba10 pk2000-2500 ft²
147 Selton Road
823 - Front of Escott Twp, Leeds and the Thousand Islands
Detached · MLS® X13494326 · RE/MAX FINEST REALTY INC., BROKERAGE
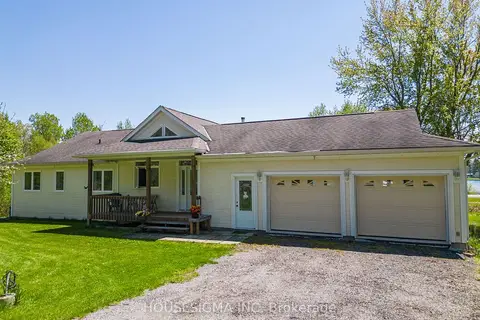
$849,900
3+2 bd3 ba6 pk1500-2000 ft²
139 Old River Road
824 - Rear of Leeds - Lansdowne Twp, Leeds and the Thousand Islands
Detached · MLS® X13668978 · HOUSESIGMA INC
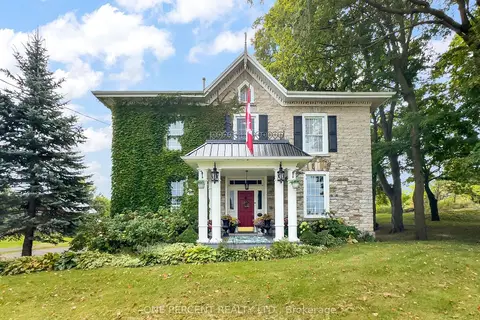
$849,900
5 bd3 ba20 pk3500-5000 ft²
221 Highway 15
824 - Rear of Leeds - Lansdowne Twp, Leeds and the Thousand Islands
Detached · MLS® X13827470 · ONE PERCENT REALTY LTD.
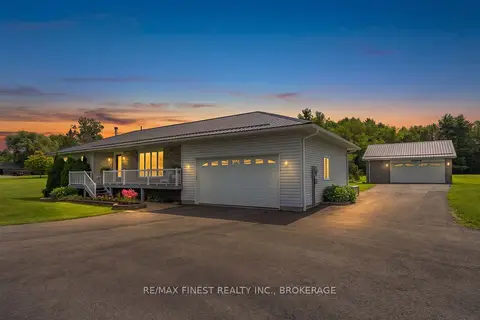
$739,999
3+1 bd3 ba12 pk1100-1500 ft²
1199 County Road 2
823 - Front of Escott Twp, Leeds and the Thousand Islands
Detached · MLS® X13824306 · RE/MAX FINEST REALTY INC., BROKERAGE