120 Cross Cemetery Road
823 - Front of Escott Twp, Leeds and the Thousand Islands, K0E 1L0
$849,000
- 3 bedrooms
- 3 bathrooms
- 10 parking
- 2000-2500 sq ft
Listed 21 days ago · MLS® X13835836
About this home
Rural Serenity Meets River Living - 120 Cross Cemetery Road. Discover the perfect blend of privacy, nature, and comfort on this stunning 11+acre property. Nestled beside Parks Canada Landons Bay, you'll enjoy direct access to scenic walking trails and the St. Lawrence River just down the road ideal for outdoor enthusiasts and nature lovers. This well-maintained, one-owner home has never been offered for sale before and offers timeless charm with thoughtful care throughout. With three spacious bedrooms, and a layout that welcomes both family living and quiet retreat, it's easy to make this home your own. Step outside and soak up summer in the beautiful in-ground cement pool, crafted by St. Lawrence Pools - perfect for relaxing after a hike or entertaining family and friends. Or enjoy the indoor sauna just off the pool area. Whether you're seeking a peaceful rural lifestyle, room to roam, or proximity to Gananoque and Kingston, this rare gem checks all the boxes. Don't miss your opportunity to own a piece paradise. Added noted features, heated floors in main floor foyer, laundry room and powder room. Glass pocket doors separating the first floor foyer and the rest of the home. Propane fireplace that throws out 26,000 BTUs plus wood burning fireplace in family room. Pull out stool in laundry room to put on shoes. Easy drive to Gananoque, Kingston and Brockville.
Details
- Type
- Detached
- Style
- Sidesplit 3
- Age
- 51-99 years
- Size
- 2000-2500 sq ft
- Lot
- 500 × 1061 ft
- Basement
- None
- Garage
- None
- Kitchens
- 1
- Property tax
- $3,478 (2025)
- Neighbourhood
- 823 - Front of Escott Twp
- Municipality
- Leeds and the Thousand Islands
- Price per sq ft
- $377 (about the same as detached houses in 823 - Front of Escott Twp)
Interior
- Bedrooms
- 3 above ground
- Bathrooms
- 1 × 2-piece (main), 1 × 3-piece (ground), 1 × 5-piece (second)
- Rooms
- 15 above ground
- Family room or den
- Yes
- Fireplace
- Propane, Wood Stove
- Features
- Water Heater Owned, Carpet Free
Heating, cooling and services
- Heating
- Baseboard, Propane
- Water and sewer
- Septic
Building and exterior
- Style
- Sidesplit 3
- Exterior
- Aluminum Siding, Brick
- Roof
- Shingles
- Foundation
- Concrete
- Age
- 51-99 years
- Faces
- East
- Pool
- Inground
- Outdoor
- Deck, Landscaped, Patio, Privacy, Year Round Living, Shed
Parking
- Total parking
- 10
- Driveway and parking
- Private
Lot
- Size
- 500 × 1061 m (irregular)
- Acreage
- 10-24.99
More
- Possession
- Flexible
- Nearby
- Park, River/Stream, School Bus Route, Wooded/Treed, Greenbelt/Conservation, Marina
- Cross street
- Thousand Island Parkway
Rooms
| Room | Level | Size | Features |
|---|---|---|---|
| Bathroom | Main | 1.56 × 1.43 m (5'1" × 4'8") | |
| Dining Room | Main | 3.13 × 3.14 m (10'3" × 10'4") | |
| Foyer | Main | 2.64 × 2.26 m (8'8" × 7'5") | |
| Foyer | Main | 3.1 × 1.95 m (10'2" × 6'5") | |
| Kitchen | Main | 5.4 × 4.24 m (17'9" × 13'11") | |
| Laundry | Main | 2.35 × 2.55 m (7'9" × 8'4") | |
| Living Room | Main | 4.9 × 4.98 m (16'1" × 16'4") | |
| Bathroom | Second | 3.51 × 2.24 m (11'6" × 7'4") | |
| Bedroom 2 | Second | 2.79 × 3.66 m (9'2" × 12') | |
| Bedroom 3 | Second | 3.12 × 2.88 m (10'3" × 9'5") | |
| Primary Bedroom | Second | 4.15 × 3.66 m (13'7" × 12') | |
| Bathroom | Lower | 2.85 × 2.35 m (9'4" × 7'9") | |
| Recreation | Lower | 4.12 × 6.46 m (13'6" × 21'2") | |
| Other | Lower | 2.87 × 6.58 m (9'5" × 21'7") | |
| Other | Lower | 3.85 × 5.04 m (12'8" × 16'6") |
History of this address
5 earlier listings at this address, with sold and leased prices. Create a free account or sign in to see them.
Location
Location is approximate. See nearby homes on the map
Recent sales nearby
See what similar homes within 1 km sold for in the last year. Create a free account or sign in to see them.
The neighbourhood
Getting around Car-dependent
No subway, LRT or GO station within a short trip.
Within a 10-minute walk: no grocery stores, 0 cafés and restaurants, 0 parks.
Who lives here postal area K0E
- Owners / renters
- 84% / 16%
- Median household income
- $83,000
- Average age
- 46
- Children under 15
- 15%
- Homes
- 88% detached, 0% high-rise
- Commute by transit
- 0%
- Population
- 39,649
Languages spoken most at home besides English: German 0.1%, Spanish 0.1%, Dutch, Punjabi (Panjabi).
Distances are approximate. Places © OpenStreetMap contributors. Neighbourhood figures: Statistics Canada, 2021 Census.
Living here
Commute
Noise Nothing major nearby
No highway within 500 m, rail line within 300 m, or airport flight path nearby.
Distances from the map, not noise measurements. Visit at rush hour to judge for yourself.
Internet High-speed
50/10 Mbps or faster available here by cable, fibre or DSL (the federal high-speed target).
From the federal broadband map. Check exact speeds and providers for the address.
Roads, rail, airports and planned stations © OpenStreetMap contributors. Internet: Innovation, Science and Economic Development Canada, National Broadband Data.
Listed by ROYAL LEPAGE PROALLIANCE REALTY, BROKERAGE.
Listing information provided by PropTx Innovations Inc. and TRREB; deemed reliable but not guaranteed accurate by PropTx.
Similar homes nearby
See more in Leeds and the Thousand Islands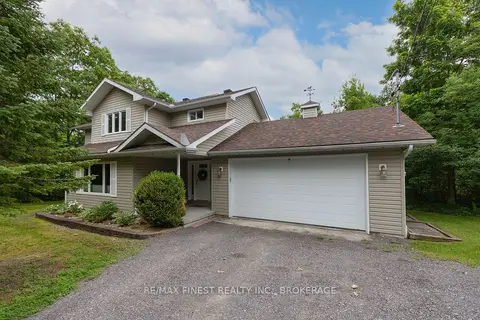
$849,900
Reduced $50,000
3 bd3 ba10 pk2000-2500 ft²
147 Selton Road
823 - Front of Escott Twp, Leeds and the Thousand Islands
Detached · MLS® X13494326 · RE/MAX FINEST REALTY INC., BROKERAGE
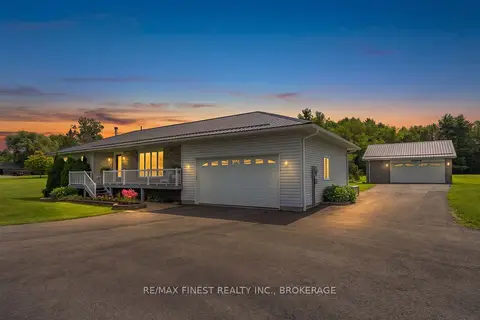
$739,999
3+1 bd3 ba12 pk1100-1500 ft²
1199 County Road 2
823 - Front of Escott Twp, Leeds and the Thousand Islands
Detached · MLS® X13824306 · RE/MAX FINEST REALTY INC., BROKERAGE
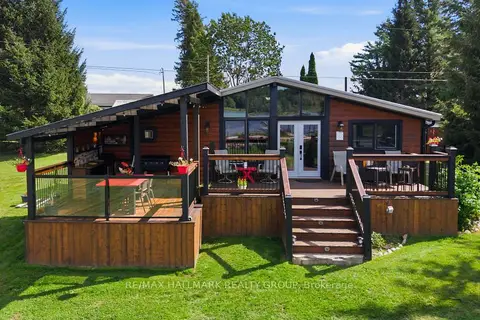
$987,000
2 bd1 ba4 pk700-1100 ft²
92 Kerry Point Road
823 - Front of Escott Twp, Leeds and the Thousand Islands
Detached · MLS® X13774598 · RE/MAX HALLMARK REALTY GROUP
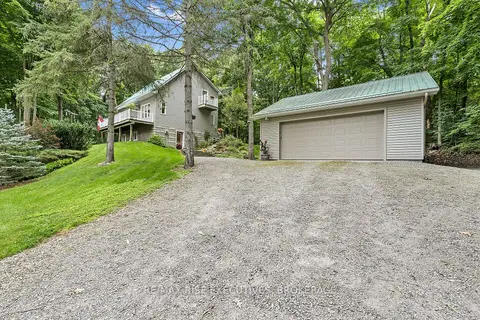
$699,000
1+2 bd2 ba4 pk1100-1500 ft²
196 Old River Road
823 - Front of Escott Twp, Leeds and the Thousand Islands
Detached · MLS® X13446558 · RE/MAX RISE EXECUTIVES, BROKERAGE
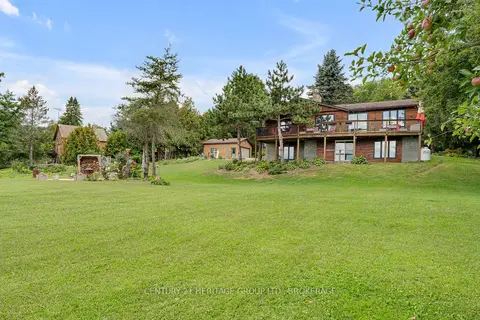
$694,500
3+1 bd3 ba8 pk1500-2000 ft²
137 Old River Road W
823 - Front of Escott Twp, Leeds and the Thousand Islands
Detached · MLS® X14086850 · CENTURY 21 HERITAGE GROUP LTD., BROKERAGE
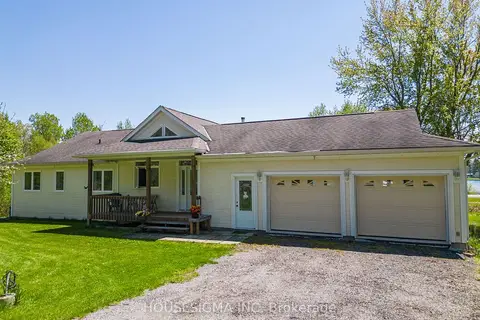
$849,900
3+2 bd3 ba6 pk1500-2000 ft²
139 Old River Road
824 - Rear of Leeds - Lansdowne Twp, Leeds and the Thousand Islands
Detached · MLS® X13668978 · HOUSESIGMA INC
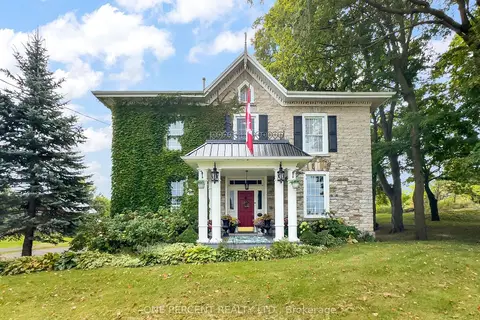
$849,900
5 bd3 ba20 pk3500-5000 ft²
221 Highway 15
824 - Rear of Leeds - Lansdowne Twp, Leeds and the Thousand Islands
Detached · MLS® X13827470 · ONE PERCENT REALTY LTD.
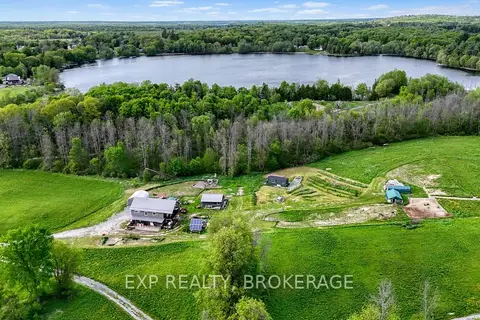
$875,000
3 bd2 ba20 pk700-1100 ft²
936 SHEFFIELD Lane
824 - Rear of Leeds - Lansdowne Twp, Leeds and the Thousand Islands
Farm · MLS® X13170492 · EXP REALTY, BROKERAGE