1199 County Road 2
823 - Front of Escott Twp, Leeds and the Thousand Islands, K0E 1L0
$739,999
- 3+1 bedrooms
- 3 bathrooms
- 12 parking
- 1100-1500 sq ft
Listed 27 days ago · MLS® X13824306
About this home
Welcome to 1199 County Road 2 in beautiful Lansdowne! Set on just over 1.5 acres, this impressive 3+1 bedroom, 3 bathroom home offersthe perfect blend of comfort, functionality, and space for the whole family. The main level features a bright and inviting layout with awell-appointed kitchen complete with granite countertops, generous living spaces, and a spacious primary bedroom with its own 3-pieceensuite. Newer windows throughout and a brand-new front door add to the home's comfort, efficiency, and curb appeal. Downstairs, thefinished lower level provides even more living space, including a fourth bedroom and a roughed-in bar area perfect for creating a futureentertaining space, games room, or cozy family retreat. Outside is where this property truly shines. Enjoy summer days around the in-groundpool, complete with a dedicated pool house featuring an outdoor bathroom. A large shed provides plenty of room for storing outdoor tools,equipment, and toys, while the detached 710 sq. ft. heated two-car garage/workshop offers exceptional space for hobbyists, tradespeople, carenthusiasts, or anyone needing additional storage and workspace. The property also features a brand-new septic tank, installed in earlySeptember 2026. The main home and all outbuildings are topped with approximately 3-year-old metal roofs, offering durability and peace ofmind for years to come. The attached two-car garage provides convenient additional parking and storage, while the spacious paved drivewayaccommodates up to 10 vehicles perfect for entertaining family and friends. Meticulously maintained by its original owners for 32 years, thisproperty has been lovingly cared for and thoughtfully maintained. With over 1.5 acres, multiple garages, a heated workshop, in-ground pool,pool house, ample storage, and plenty of room to live, work, and entertain, 1199 County Road 2 is a rare opportunity to enjoy space, privacy,and convenience in beautiful Lansdowne.
Details
- Type
- Detached
- Style
- Bungalow-Raised
- Age
- 31-50 years
- Size
- 1100-1500 sq ft
- Lot
- 164 × 417 ft
- Basement
- Full, Finished
- Garage
- Attached
- Kitchens
- 1
- Property tax
- $3,341 (2026)
- Neighbourhood
- 823 - Front of Escott Twp
- Municipality
- Leeds and the Thousand Islands
- Price per sq ft
- $569 (47% above detached houses in 823 - Front of Escott Twp, $387)
Interior
- Bedrooms
- 3 above ground + 1 below
- Bathrooms
- 1 × 4-piece (main), 1 × 3-piece (main), 1 × 3-piece (basement)
- Rooms
- 9 above ground + 6 below
- Family room or den
- No
- Fireplace
- No
- Features
- Central Vacuum, ERV/HRV, Primary Bedroom - Main Floor, Storage, Sump Pump, Water Heater Owned, Water Softener
Heating, cooling and services
- Heating
- Heat Pump, Ground Source
- Air conditioning
- Central Air
- Water and sewer
- Septic
Building and exterior
- Style
- Bungalow-Raised
- Exterior
- Brick, Vinyl Siding
- Roof
- Metal
- Foundation
- Poured Concrete
- Age
- 31-50 years
- Faces
- North
- Pool
- Inground
Parking
- Garage spaces
- 4
- Total parking
- 12
- Driveway and parking
- Private
Lot
- Size
- 164 × 417 ft
- Acreage
- .50-1.99
More
- Possession
- Flexible
- Cross street
- 5 Kilometers east of the Reynolds road and Prince street intersection
Rooms
| Room | Level | Size | Features |
|---|---|---|---|
| Kitchen | Main | 3.72 × 4.87 m (12'2" × 16') | |
| Dining Room | Main | 3.72 × 4.87 m (12'2" × 16') | |
| Living Room | Main | 3.78 × 8.61 m (12'5" × 28'3") | |
| Bedroom | Main | 3.11 × 3.54 m (10'2" × 11'7") | |
| Bedroom | Main | 3.11 × 3.57 m (10'2" × 11'9") | |
| Bathroom | Main | 1.51 × 2.2 m (4'11" × 7'3") | 3 Pc Ensuite |
| Primary Bedroom | Main | 3.98 × 3.45 m (13'1" × 11'4") | |
| Bathroom | Main | 2.34 × 2.2 m (7'8" × 7'3") | 4 Pc Bath |
| Recreation | Basement | 7.89 × 5.45 m (25'11" × 17'11") | |
| Bedroom | Basement | 4.3 × 3.23 m (14'1" × 10'7") | |
| Bathroom | Basement | 1.87 × 2.46 m (6'2" × 8'1") | 3 Pc Bath |
| Other | Basement | 1.85 × 3.4 m (6'1" × 11'2") | |
| Other | Basement | 1.51 × 3.35 m (4'11" × 11') | |
| Utility Room | Basement | 4.3 × 3.39 m (14'1" × 11'1") |
Location
Location is approximate. See nearby homes on the map
Recent sales nearby
See what similar homes within 1 km sold for in the last year. Create a free account or sign in to see them.
The neighbourhood
Getting around Car-dependent
No subway, LRT or GO station within a short trip.
Within a 10-minute walk: no grocery stores, 0 cafés and restaurants, 0 parks.
Who lives here postal area K0E
- Owners / renters
- 84% / 16%
- Median household income
- $83,000
- Average age
- 46
- Children under 15
- 15%
- Homes
- 88% detached, 0% high-rise
- Commute by transit
- 0%
- Population
- 39,649
Languages spoken most at home besides English: German 0.1%, Spanish 0.1%, Dutch, Punjabi (Panjabi).
Distances are approximate. Places © OpenStreetMap contributors. Neighbourhood figures: Statistics Canada, 2021 Census.
Living here
Commute
Noise Nothing major nearby
No highway within 500 m, rail line within 300 m, or airport flight path nearby.
Distances from the map, not noise measurements. Visit at rush hour to judge for yourself.
Internet High-speed
50/10 Mbps or faster available here by cable, fibre or DSL (the federal high-speed target).
From the federal broadband map. Check exact speeds and providers for the address.
Roads, rail, airports and planned stations © OpenStreetMap contributors. Internet: Innovation, Science and Economic Development Canada, National Broadband Data.
Listed by RE/MAX FINEST REALTY INC., BROKERAGE.
Listing information provided by PropTx Innovations Inc. and TRREB; deemed reliable but not guaranteed accurate by PropTx.
Similar homes nearby
See more in Leeds and the Thousand Islands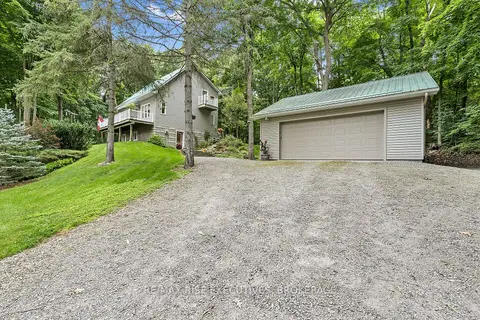
$699,000
1+2 bd2 ba4 pk1100-1500 ft²
196 Old River Road
823 - Front of Escott Twp, Leeds and the Thousand Islands
Detached · MLS® X13446558 · RE/MAX RISE EXECUTIVES, BROKERAGE
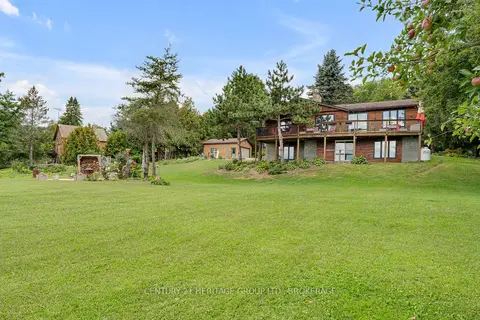
$694,500
3+1 bd3 ba8 pk1500-2000 ft²
137 Old River Road W
823 - Front of Escott Twp, Leeds and the Thousand Islands
Detached · MLS® X14086850 · CENTURY 21 HERITAGE GROUP LTD., BROKERAGE
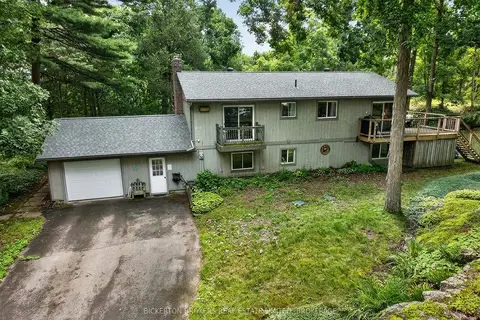
$639,803
2+2 bd2 ba10 pk< 700 ft²
237 W Old River Road
823 - Front of Escott Twp, Leeds and the Thousand Islands
Detached · MLS® X13736104 · BICKERTON BROKERS REAL ESTATE LIMITED, BROKERAGE
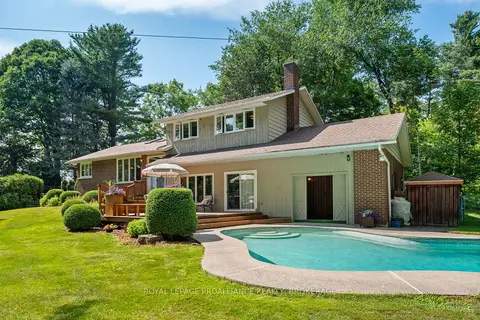
$849,000
3 bd3 ba10 pk2000-2500 ft²
120 Cross Cemetery Road
823 - Front of Escott Twp, Leeds and the Thousand Islands
Detached · MLS® X13835836 · ROYAL LEPAGE PROALLIANCE REALTY, BROKERAGE
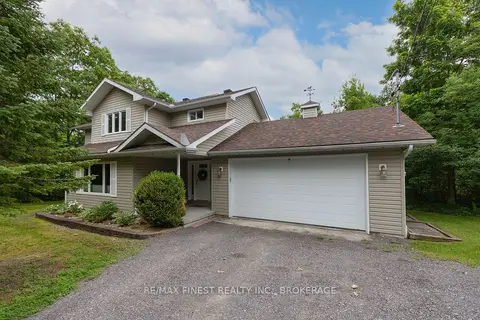
$849,900
Reduced $50,000
3 bd3 ba10 pk2000-2500 ft²
147 Selton Road
823 - Front of Escott Twp, Leeds and the Thousand Islands
Detached · MLS® X13494326 · RE/MAX FINEST REALTY INC., BROKERAGE
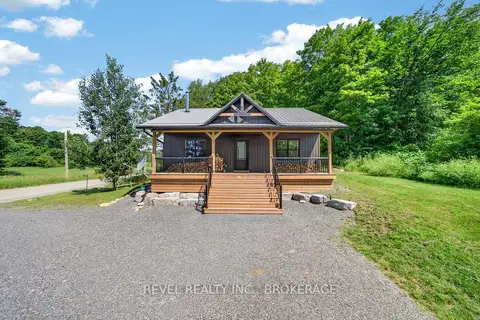
$725,000
2 bd1 ba4 pk700-1100 ft²
106 Long Point Road
824 - Rear of Leeds - Lansdowne Twp, Leeds and the Thousand Islands
Detached · MLS® X13589302 · REVEL REALTY INC., BROKERAGE
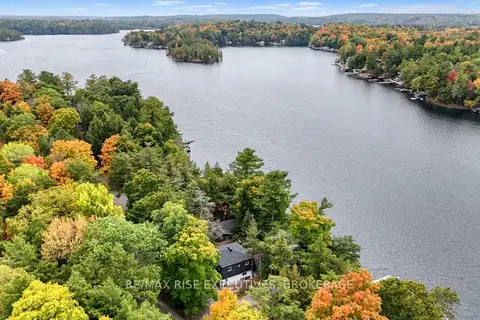
$760,000
Reduced $135,000
3 bd2 ba3 pk1100-1500 ft²
973 Foster Bay Lane
824 - Rear of Leeds - Lansdowne Twp, Leeds and the Thousand Islands
Detached · MLS® X13514322 · RE/MAX RISE EXECUTIVES, BROKERAGE
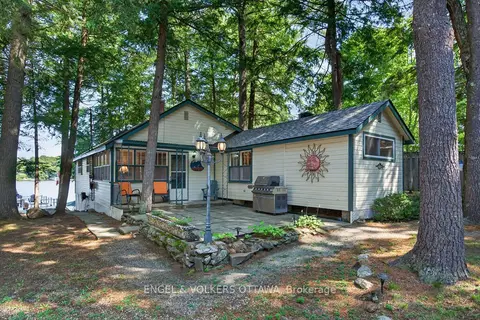
$799,900
2 bd1 ba4 pk700-1100 ft²
942 Dunn Rovin Lane
824 - Rear of Leeds - Lansdowne Twp, Leeds and the Thousand Islands
Detached · MLS® X13649562 · ENGEL & VOLKERS OTTAWA