14 Downie Island
04 - The Islands, Leeds and the Thousand Islands, K0E 1L0
$675,000
Reduced $24,000 from $699,000
- 3 bedrooms
- 2 bathrooms
- 0 parking
- 1100-1500 sq ft
Listed 154 days ago · MLS® X13142658
About this home
Looking for Peace and Tranquility? Welcome to Downie Island! Centrally located in the 1000 Islands. Truly amazing deep, clean waterfront perfect for swimming and enjoying the beautiful sunsets. Including a large boat-port able to accommodate multiple boats and swim off or feed the passing by swans. This cottage offers 3 bedrooms 1 loft area and separate sleeping bunkie, 2 full bathrooms, stunning hardwood vaulted ceilings, large panoramic windows to enjoy the breathtaking waterfront views. Step out the patio doors to bask and unwind in the sunlight on the expansive wrap-around deck, open concept kitchen with all the modern conveniences. Just bring your overnight bag this cottage is turn key and ready for you to enjoy the dog days of summer. 10 minute boat ride away from the Glen House Resort/Smuggler's Glen Golf Course.
Details
- Type
- Detached
- Style
- Bungalow
- Size
- 1100-1500 sq ft
- Lot
- 114 × 250 ft
- Basement
- None
- Garage
- None
- Kitchens
- 1
- Property tax
- $4,505 (2025)
- Neighbourhood
- 04 - The Islands
- Municipality
- Leeds and the Thousand Islands
- Price per sq ft
- $519 (4% below detached houses in Leeds and the Thousand Islands, $541)
Interior
- Bedrooms
- 3 above ground
- Bathrooms
- 1 × 3-piece (main), 1 × 3-piece (second)
- Rooms
- 10 above ground
- Family room or den
- Yes
- Fireplace
- No
- Features
- Guest Accommodations, Primary Bedroom - Main Floor, Water Heater Owned
Heating, cooling and services
- Heating
- Baseboard, Electric
- Water and sewer
- Septic
Building and exterior
- Style
- Bungalow
- Exterior
- Metal/Steel Siding
- Roof
- Metal
- Foundation
- Piers
- Faces
- West
- Outdoor
- Deck, Fishing, Landscaped, Recreational Area, Seasonal Living, Garden Shed, Out Buildings, Workshop
- Waterfront
- Direct
Lot
- Size
- 114 × 250 ft
More
- Possession
- Flexible
- Nearby
- Golf, Island, Park, River/Stream, Waterfront, Wooded/Treed
- Cross street
- 10 min boat ride west of Glen House Resort
Rooms
| Room | Level | Size | Features |
|---|---|---|---|
| Bathroom | Main | 1.73 × 1.75 m (5'8" × 5'9") | |
| Bathroom | Main | 2.21 × 4.42 m (7'3" × 14'6") | |
| Bedroom 2 | Main | 3.4 × 2.84 m (11'2" × 9'4") | |
| Bedroom 3 | Main | 3.45 × 3 m (11'4" × 9'10") | |
| Dining Room | Main | 2.97 × 2.72 m (9'9" × 8'11") | |
| Family Room | Main | 4.75 × 5.66 m (15'7" × 18'7") | |
| Kitchen | Main | 3 × 3.68 m (9'10" × 12'1") | |
| Living Room | Main | 3.45 × 3.02 m (11'4" × 9'11") | |
| Primary Bedroom | Main | 3.45 × 3.86 m (11'4" × 12'8") | |
| Loft | Second | 3.53 × 3.45 m (11'7" × 11'4") |
Listed by RE/MAX FINEST REALTY INC., BROKERAGE.
Listing information provided by PropTx Innovations Inc. and TRREB; deemed reliable but not guaranteed accurate by PropTx.
Similar homes nearby
See more in Leeds and the Thousand Islands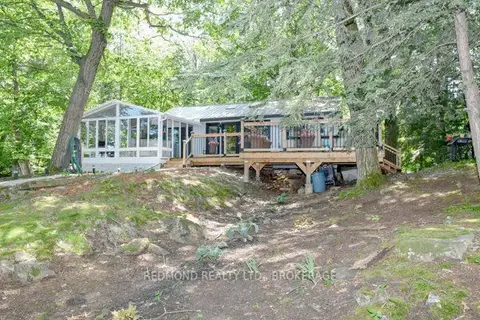
$599,000
3 bd2 ba700-1100 ft²
114 Prince Regent Island
04 - The Islands, Leeds and the Thousand Islands
Detached · MLS® X13614336 · REDMOND REALTY LTD., BROKERAGE
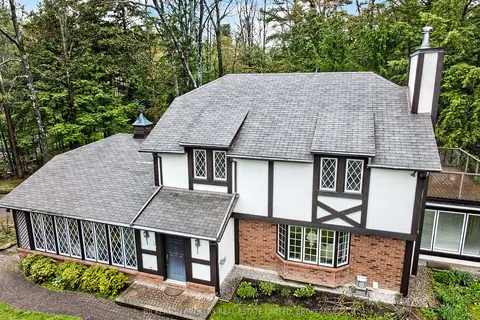
$799,612
3+1 bd4 ba6 pk2000-2500 ft²
36 Shemrock Drive
04 - The Islands, Leeds and the Thousand Islands
Detached · MLS® X13175028 · BICKERTON BROKERS REAL ESTATE LIMITED, BROKERAGE
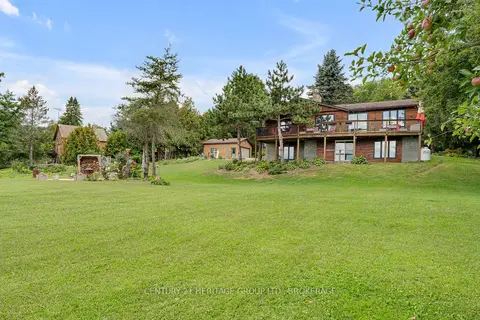
$694,500
3+1 bd3 ba8 pk1500-2000 ft²
137 Old River Road W
823 - Front of Escott Twp, Leeds and the Thousand Islands
Detached · MLS® X14086850 · CENTURY 21 HERITAGE GROUP LTD., BROKERAGE
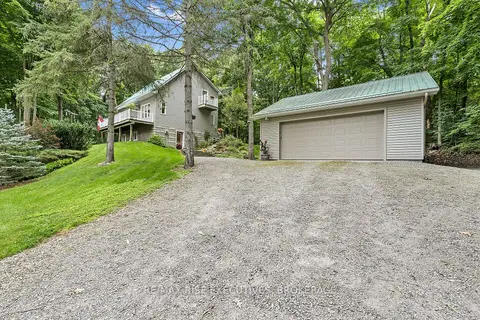
$699,000
1+2 bd2 ba4 pk1100-1500 ft²
196 Old River Road
823 - Front of Escott Twp, Leeds and the Thousand Islands
Detached · MLS® X13446558 · RE/MAX RISE EXECUTIVES, BROKERAGE
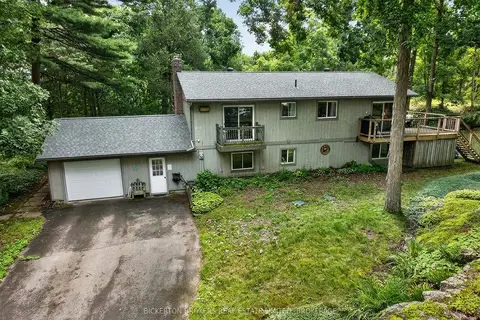
$639,803
2+2 bd2 ba10 pk< 700 ft²
237 W Old River Road
823 - Front of Escott Twp, Leeds and the Thousand Islands
Detached · MLS® X13736104 · BICKERTON BROKERS REAL ESTATE LIMITED, BROKERAGE
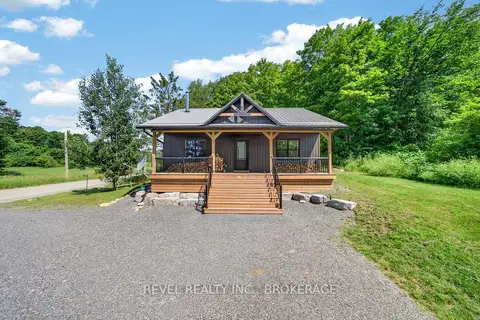
$725,000
2 bd1 ba4 pk700-1100 ft²
106 Long Point Road
824 - Rear of Leeds - Lansdowne Twp, Leeds and the Thousand Islands
Detached · MLS® X13589302 · REVEL REALTY INC., BROKERAGE
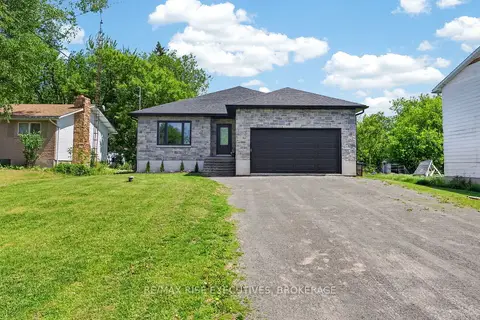
$619,900
3+1 bd3 ba6 pk1500-2000 ft²
115 Hellen Street
824 - Rear of Leeds - Lansdowne Twp, Leeds and the Thousand Islands
Detached · MLS® X13860804 · RE/MAX RISE EXECUTIVES, BROKERAGE
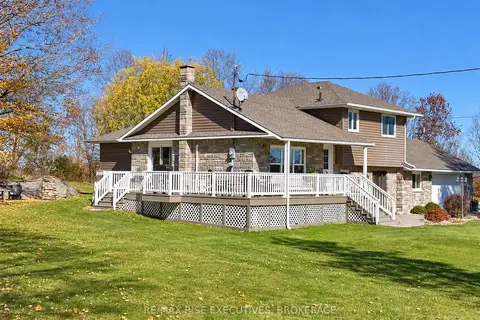
$619,000
Reduced $20,000
3 bd3 ba10 pk1500-2000 ft²
208 Back Street
824 - Rear of Leeds - Lansdowne Twp, Leeds and the Thousand Islands
Detached · MLS® X13810470 · RE/MAX RISE EXECUTIVES, BROKERAGE