36 Shannon Circle SW
Shawnessy, Calgary, AB, T2Y2K4
Listed by MaxWell Canyon Creek
$670,000
- 3+1 bedrooms
- 3 bathrooms
- 4 parking
- 1227 sq ft
Listed 67 days ago · MLS® A2337762
About this home
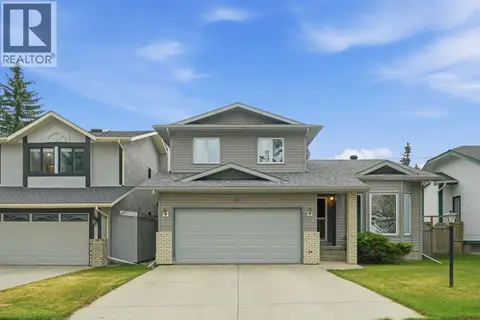
HOME SWEET HOME! Welcome to this beautifully updated and meticulously maintained bi-level home located on a quiet street in the highly sought-after community of Shawnessy. Offering over 2,372 Sq.Ft. of fully developed living space, this move-in ready home features 4 bedrooms, 3 full bathrooms, central air conditioning, and a double attached garage—perfect for growing families.The bright and functional main floor offers hardwood flooring, a spacious living room with a classic wood-burning fireplace, a generous dining area, and a beautifully renovated kitchen featuring quartz countertops, upgraded stainless steel appliances, freshly painted cabinetry, updated hardware, modern lighting, and plenty of storage.The primary bedroom includes double closets and a renovated ensuite, while two additional bedrooms and a beautifully updated 4-piece bathroom complete the main level.The fully finished basement offers exceptional additional living space with a large recreation room, cozy family room featuring a gas fireplace, den/home office, fourth bedroom, full bathroom, and laundry room.Extensive updates provide peace of mind, including Hardie Board siding and new gutters (2022), Class 4 hail-resistant roof (2022), renovated kitchen and bathrooms with quartz countertops (2021), triple-pane Low-E windows (2020), water softener (2020), rebuilt fencing, maintenance-free Duradek deck with metal railing, garage door and opener, high-efficiency furnace, central air conditioning, and updated flooring throughout.The beautifully landscaped, fully fenced backyard features a spacious maintenance-free deck, perfect for relaxing or entertaining.Ideally located close to parks, schools, shopping, restaurants, the YMCA, library, Shawnessy Greenbelt, Somerset-Bridlewood LRT Station, public transit, and major roadways.Pride of ownership is evident throughout. A truly move-in ready home where the major investments have already been completed—simply move in and enjoy! (id:66966)
Details
- Type
- Detached
- Style
- Bi-level
- Size
- 1227 sq ft
- Basement
- Finished, Full
- Garage
- Garage
- Property tax
- $4,525 (2026)
- Neighbourhood
- Shawnessy
- Municipality
- Calgary
Interior
- Bedrooms
- 3 above ground + 1 below
- Fireplace
- Yes
- Appliances
- Washer, Refrigerator, Dishwasher, Dryer, Microwave, Hood Fan
- Flooring
- Hardwood, Carpeted, Ceramic Tile
Heating, cooling and services
- Heating
- Forced air
- Air conditioning
- Central air conditioning
Building and exterior
- Style
- Bi-level
- Year built
- 1990
- Exterior
- Wood frame
- Foundation
- Poured Concrete
- Outdoor
- Brick
Parking
- Total parking
- 4
- Driveway and parking
- Attached Garage
Rooms
| Room | Level | Size | Features |
|---|---|---|---|
| 3pc Bathroom | Main level | 8.00 Ft x 6.33 Ft | |
| 4pc Bathroom | Main level | 8.08 Ft x 5.00 Ft | |
| Bedroom | Main level | 11.75 Ft x 12.42 Ft | |
| Bedroom | Main level | 11.00 Ft x 9.00 Ft | |
| Dining room | Main level | 8.67 Ft x 13.58 Ft | |
| Foyer | Main level | 8.17 Ft x 9.67 Ft | |
| Kitchen | Main level | 13.67 Ft x 12.17 Ft | |
| Living room | Main level | 12.25 Ft x 12.00 Ft | |
| Primary Bedroom | Main level | 14.08 Ft x 12.75 Ft | |
| 4pc Bathroom | Basement | 8.08 Ft x 6.75 Ft | |
| Bedroom | Basement | 13.67 Ft x 12.00 Ft | |
| Den | Basement | 9.42 Ft x 8.25 Ft | |
| Laundry room | Basement | 10.50 Ft x 11.83 Ft | |
| Living room | Basement | 34.42 Ft x 11.42 Ft | |
| Furnace | Basement | 8.83 Ft x 6.75 Ft |
Location
Location is approximate. See nearby homes on the map
Listed by MaxWell Canyon Creek.

REALTOR®, REALTORS®, and the REALTOR® logo are certification marks that are owned by REALTOR® Canada Inc. and licensed exclusively to The Canadian Real Estate Association (CREA). These certification marks identify real estate professionals who are members of CREA and who must abide by CREA’s By-Laws, Rules, and the REALTOR® Code. The MLS® trademark and the MLS® logo are owned by CREA and identify the professional real estate services provided by members of CREA.
The information contained on this site is based in whole or in part on information that is provided by members of The Canadian Real Estate Association, who are responsible for its accuracy. CREA reproduces and distributes this information as a service for its members and assumes no responsibility for its accuracy.
Similar homes nearby
See more in Calgary 📷 37
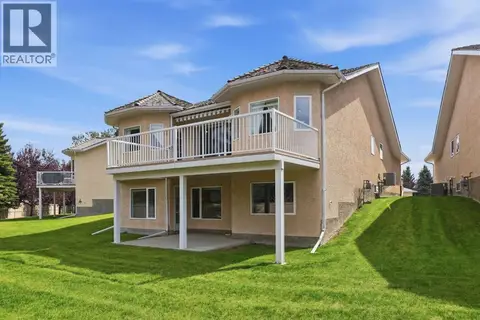
$669,900
3+1 bd4 ba4 pk2007 ft²
141 Shannon Square SW
Shawnessy, Calgary
Detached · MLS® A2350845 · CIR Realty
 New
📷 48
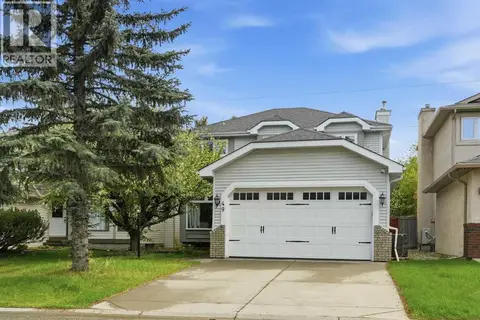
$689,900
1+2 bd3 ba4 pk1387 ft²
112 Shannon Road SW
Shawnessy, Calgary
Detached · MLS® A2353423 · Real Broker
 📷 39
$649,990
3+1 bd4 ba4 pk1695 ft²
49 Shawbrooke Close SW
Shawnessy, Calgary
Detached · MLS® A2344527 · eXp Realty
 📷 43
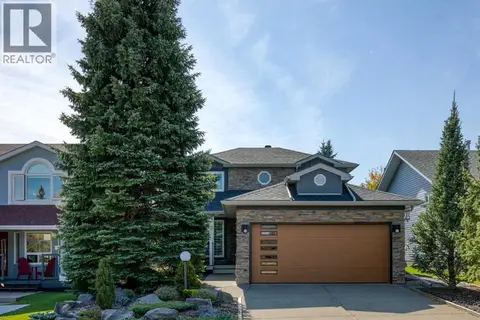
$649,000
2+1 bd3 ba4 pk1244 ft²
1310 Shannon Avenue SW
Shawnessy, Calgary
Detached · MLS® A2344164 · RE/MAX First
 📷 42
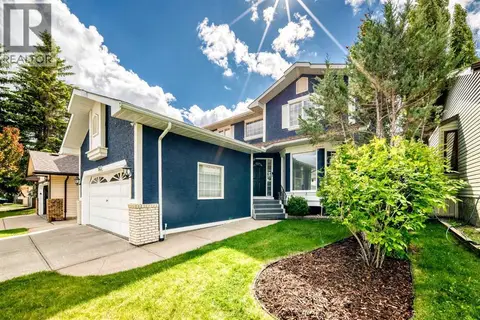
$695,000
3 bd3 ba4 pk1573 ft²
39 Shannon Hill SW
Shawnessy, Calgary
Detached · MLS® A2346995 · RE/MAX Realty Professionals
 📷 20
$699,900
3 bd4 ba4 pk1842 ft²
163 Shannon Circle SW
Shawnessy, Calgary
Detached · MLS® A2351740 · Royal LePage Mission Real Estate
 📷 41
$639,990
3 bd4 ba4 pk1733 ft²
61 Shannon Crescent SW
Shawnessy, Calgary
Detached · MLS® A2330678 · Realty 2000 Inc.
 📷 46
$625,000
2+1 bd3 ba4 pk1331 ft²
16150 Shawbrooke Road SW
Shawnessy, Calgary
Detached · MLS® A2340455 · CIR Realty