36 LAKEVIEW Drive
Community Beach/Fifty Point, Stoney Creek, L8E4X2
Listed by REALTY EXECUTIVES PLUS LTD
$2,000,000
- 4 bedrooms
- 5 bathrooms
- 16 parking
- 3459 sq ft
Listed 54 days ago · MLS® 40858809
About this home
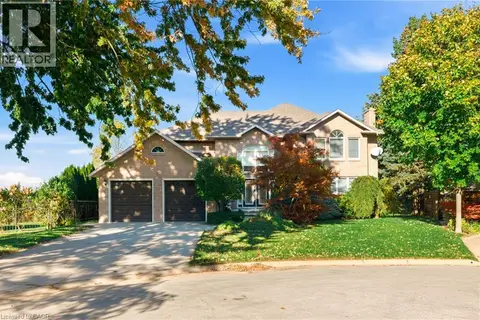
36 Lakeview Drive, where luxury living meets an extraordinary lifestyle of entertaining, recreation and relaxation, just steps from Lake Ontario. This rebuilt 4-bedroom, 5-bathroom residence offers over 3400 sq. ft. of finished living space, thoughtfully designed for those who appreciate exceptional spaces and memorable experiences. For automotive enthusiasts, the impressive 6-car garage provides room for a prized collection, while the expansive driveway offers additional parking for guests. Inside, soaring 13-foot ceilings, oversized windows, contemporary finishes and striking architectural details create an atmosphere that is both sophisticated and inviting. Enjoy a dedicated wine room with a ventilated cigar lounge, a spacious recreation area with a bar, and multiple indoor gathering spaces. Outdoors, rooftop terraces, private seating areas, dining gazebos and fire features create an exceptional setting for hosting friends, celebrating special occasions or simply unwinding in privacy. The chef-inspired kitchen features a professional-style 48-inch gas range, generous preparation space and an open layout designed for gathering. Two luxurious primary suites offer private retreats, while spa-inspired bathrooms, a home gym and thoughtfully designed living spaces provide everyday comfort. Across the street, access to Lake Ontario brings a refreshing waterfront lifestyle within easy reach. Whether enjoying the shoreline, entertaining guests or escaping the demands of a busy schedule, this property offers the flexibility to serve as an exceptional primary residence or a distinctive second home. Additional highlights include extensive mechanical and structural upgrades, a 100-panel solar array generating approximately $12,000 annually, beautifully landscaped grounds and parking for up to 23 vehicles. 36 Lakeview Drive is a destination for those who appreciate cars, entertaining, technology, privacy and lakeside living. An opportunity to enjoy an extraordinary lifestyle! (id:66966)
Details
- Type
- Detached
- Style
- Multi-level
- Size
- 3459 sq ft
- Basement
- Finished, Full
- Garage
- Garage
- Property tax
- $7,980
- Neighbourhood
- Community Beach/Fifty Point
- Municipality
- Stoney Creek
Interior
- Bedrooms
- 4 above ground
- Fireplace
- No
- Appliances
- Garage door opener
Heating, cooling and services
- Heating
- Forced air, Natural gas
- Air conditioning
- Central air conditioning
- Water and sewer
- Municipal sewage system
Building and exterior
- Style
- Multi-level
- Year built
- 1985
- Foundation
- Block
- Outdoor
- Stucco, Brick Veneer
Parking
- Total parking
- 16
- Driveway and parking
- Attached Garage
Rooms
| Room | Level | Size | Features |
|---|---|---|---|
| 2pc Bathroom | Lower level | ||
| 3pc Bathroom | Basement | ||
| Sitting room | Basement | 7'2'' x 8'6'' | |
| Recreation room | Basement | 23'4'' x 32'6'' | |
| Bedroom | Second level | 10'0'' x 12'6'' | |
| 3pc Bathroom | Second level | ||
| Bedroom | Second level | 9'10'' x 14'1'' | |
| 5pc Bathroom | Second level | ||
| Bedroom | Second level | 13'10'' x 16'4'' | |
| 5pc Bathroom | Second level | ||
| Primary Bedroom | Second level | 11'2'' x 15'10'' | |
| Office | Lower level | 9'7'' x 10'10'' | |
| Dining room | Main level | 12'5'' x 20'2'' | |
| Living room | Main level | 12'5'' x 24'7'' | |
| Kitchen | Main level | 21'4'' x 21'8'' |
Location
Location is approximate. See nearby homes on the map
Listed by REALTY EXECUTIVES PLUS LTD.

REALTOR®, REALTORS®, and the REALTOR® logo are certification marks that are owned by REALTOR® Canada Inc. and licensed exclusively to The Canadian Real Estate Association (CREA). These certification marks identify real estate professionals who are members of CREA and who must abide by CREA’s By-Laws, Rules, and the REALTOR® Code. The MLS® trademark and the MLS® logo are owned by CREA and identify the professional real estate services provided by members of CREA.
The information contained on this site is based in whole or in part on information that is provided by members of The Canadian Real Estate Association, who are responsible for its accuracy. CREA reproduces and distributes this information as a service for its members and assumes no responsibility for its accuracy.
Similar homes nearby
See more in Stoney Creek 📷 25
$1,990,000
0 MILES Road
Rural Glanbrook, Stoney Creek
Vacant Land · MLS® 40857070 · RE/MAX Escarpment Realty Inc.
 New
📷 50
$1,989,000
4+1 bd5 ba8 pk6407 ft²
22 BURT Court
Highway Valley/Dewitt, Stoney Creek
Ravine lotPool
Detached · MLS® 40873103 · RE/MAX Escarpment Realty Inc.
 📷 50
$1,899,990
4 bd3 ba14 pk5212 ft²
10 AZALEA Court
Heritage Green, Stoney Creek
Pool
Detached · MLS® 40852666 · Royal LePage State Realty Inc.
 📷 50
$1,699,000
2 bd2 ba12 pk2371 ft²
17 WENDAKEE Drive
Winona, Stoney Creek
Waterfront
Detached · MLS® 40870044 · Royal Lepage Signature Realty
 📷 29
$1,650,000
5 bd3 ba20 pk3100 ft²
333 MCNEILLY Road
Industrial, Stoney Creek
Detached · MLS® 40852899 · Right at Home Realty
 📷 46
$1,649,000
4 bd4 ba6 pk3995 ft²
24 ROYCE Avenue
Cherry Heights, Stoney Creek
Pool
Detached · MLS® 40868473 · Royal LePage State Realty Inc.
 📷 47
$1,629,900
4+2 bd4 ba10 pk3860 ft²
283 SECOND Road E
Stoney Creek Escarpment, Stoney Creek
Detached · MLS® 40869999 · Bridgecan Realty Corp.