36 KENT CRESCENT
Long Sault, South Stormont, K0C1P0
Listed by ROYAL LEPAGE INTEGRITY REALTY
$319,900
- 4 bedrooms
- 2 bathrooms
- 3 parking
Listed 13 days ago · MLS® X13877510
About this home
Welcome to this lovely family home perfectly situated in the heart of Long Sault! This inviting property offers a functional layout designed for comfortable living. The upper level features 4 spacious bedrooms and a full 4-piece bathroom, providing plenty of room for a growing family or extra home office space. The main floor features a bright living area along with a convenient powder room for guests. Step outside to discover an impressively large backyard, ideal for kids, pets, entertaining, or creating your dream outdoor living space. Location is key! Nestled in a quiet, friendly neighborhood, you are just minutes away from everything the village has to offer. Enjoy walkability to local amenities, including the hockey arena, parks, popular restaurants, shopping, and the beautiful St. Lawrence River Parkway. (id:66966)
Details
- Type
- Detached
- Basement
- Unfinished, N/A
- Garage
- Garage
- Property tax
- $1,933
- Neighbourhood
- Long Sault
- Municipality
- South Stormont
Interior
- Bedrooms
- 4 above ground
- Fireplace
- No
- Appliances
- Refrigerator, Range, Oven, Water Heater
Heating, cooling and services
- Heating
- Forced air, Natural gas
- Air conditioning
- Central air conditioning
- Water and sewer
- Sanitary sewer
Building and exterior
- Foundation
- Block
- Outdoor
- Vinyl siding
Parking
- Total parking
- 3
- Driveway and parking
- No Garage
Rooms
| Room | Level | Size | Features |
|---|---|---|---|
| Living room | Ground level | 2.74 × 4.8 m (9' × 15'9") | |
| Dining room | Ground level | 2.24 × 4.8 m (7'4" × 15'9") | |
| Kitchen | Ground level | 4.14 × 3.89 m (13'7" × 12'9") | |
| Bedroom | Second level | 2.95 × 4.34 m (9'8" × 14'3") | |
| Bedroom | Second level | 2.95 × 3.71 m (9'8" × 12'2") | |
| Bedroom | Second level | 2.39 × 4.06 m (7'10" × 13'4") | |
| Bedroom | Second level | 2.39 × 3.79 m (7'10" × 12'5") |
Location
Location is approximate. See nearby homes on the map
Listed by ROYAL LEPAGE INTEGRITY REALTY.

REALTOR®, REALTORS®, and the REALTOR® logo are certification marks that are owned by REALTOR® Canada Inc. and licensed exclusively to The Canadian Real Estate Association (CREA). These certification marks identify real estate professionals who are members of CREA and who must abide by CREA’s By-Laws, Rules, and the REALTOR® Code. The MLS® trademark and the MLS® logo are owned by CREA and identify the professional real estate services provided by members of CREA.
The information contained on this site is based in whole or in part on information that is provided by members of The Canadian Real Estate Association, who are responsible for its accuracy. CREA reproduces and distributes this information as a service for its members and assumes no responsibility for its accuracy.
Similar homes nearby
See more in South Stormont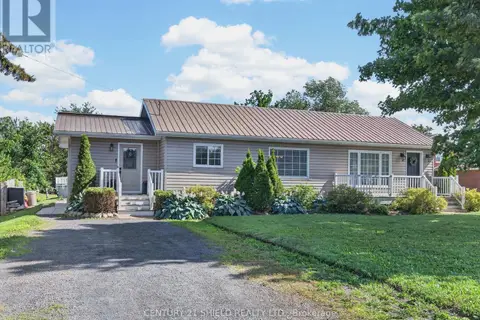 📷 36
$364,990
2 bd1 ba4 pk
16316 JENKINS ROAD
Long Sault, South Stormont
Pool
Detached · MLS® X13834048 · CENTURY 21 SHIELD REALTY LTD.
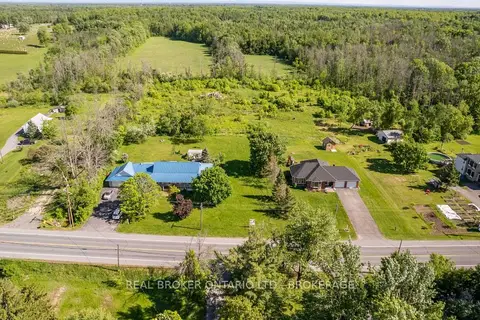 📷 4
$329,000
≈ $1,441/mo mortgage · 20% down
0 bd0 ba
0 County rd 18 Road
716 - South Stormont (Cornwall) Twp, South Stormont
Vacant Land · MLS® X13749576 · REAL BROKER ONTARIO LTD., BROKERAGE
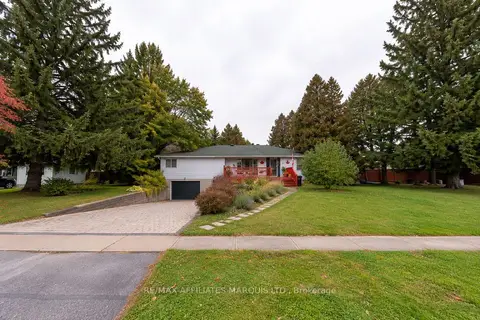 📷 23
$339,900
≈ $1,488/mo mortgage · 20% down
3 bd1 ba6 pk1500-2000 ft²
60 Maple Street
713 - Ingleside, South Stormont
School 7 min walk
Detached · MLS® X14030290 · RE/MAX AFFILIATES MARQUIS LTD.
 📷 15
$349,900
3 bd2 ba8 pk
15554 SAVING STREET
South Stormont (Osnabruck) Twp, South Stormont
Detached · MLS® X12791124 · RE/MAX AFFILIATES MARQUIS
 📷 19
$260,000
4 bd1 ba5 pk
4725 12TH ROAD
South Stormont (Osnabruck) Twp, South Stormont
Detached · MLS® X13142252 · EXIT REALTY SEAWAY
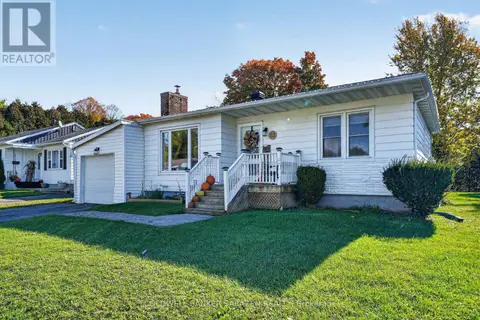 New
📷 33
$379,900
2 bd1 ba5 pk
52 SANTA CRUZ DRIVE
Ingleside, South Stormont
Detached · MLS® X14094884 · COLDWELL BANKER SARAZEN REALTY