36 BRIGHTON Avenue
Facer, St. Catharines, L2M5S7
Listed by eXp Realty
$549,999
- 3+2 bedrooms
- 3 bathrooms
- 3 parking
- 1600 sq ft
Listed 132 days ago · MLS® 40838886
About this home
Welcome to 36 Brighton! This maintained home is currently being used as a triplex. This is a great addition or start to your real estate investment portfolio. Fully tenanted, positive cashflow investment! Located in the fantastic location, this home offers unbeatable easy access to shopping, dining, highways, transit, schools, parks, and the downtown. This home features 5 beds, 3 baths and 3 kitchens. The main floor is a two bed apartment. The side door leads to the second floor one bedroom apartment and lower two bedroom apartment. Apartments have in-suite laundry. Freshly painted. (id:66966)
Details
- Type
- Detached
- Size
- 1600 sq ft
- Basement
- Finished, Full
- Property tax
- $2,874
- Neighbourhood
- Facer
- Municipality
- St. Catharines
Interior
- Bedrooms
- 3 above ground + 2 below
- Fireplace
- No
Heating, cooling and services
- Heating
- Forced air, Natural gas
- Water and sewer
- Municipal sewage system
Building and exterior
- Year built
- 1946
- Exterior
- Wood frame
- Foundation
- Block
- Outdoor
- Wood, Vinyl siding
Parking
- Total parking
- 3
Rooms
| Room | Level | Size | Features |
|---|---|---|---|
| 4pc Bathroom | Basement | 4'11'' x 6'7'' | |
| Bedroom | Basement | 10'9'' x 6'9'' | |
| Bedroom | Basement | 9'4'' x 11'7'' | |
| Kitchen | Basement | 8'5'' x 14'11'' | |
| Living room | Basement | 9'10'' x 15'0'' | |
| 4pc Bathroom | Main level | 5'2'' x 5'1'' | |
| Bedroom | Main level | 10'6'' x 6'6'' | |
| Bedroom | Main level | 9'11'' x 10'6'' | |
| Kitchen | Main level | 12'0'' x 7'8'' | |
| Living room/Dining room | Main level | 19'6'' x 12'1'' | |
| 3pc Bathroom | Second level | 5'3'' x 6'6'' | |
| Bedroom | Second level | 7'8'' x 13'9'' | |
| Kitchen | Second level | 9'3'' x 9'1'' | |
| Living room | Second level | 13'9'' x 10'2'' |
Location
Location is approximate. See nearby homes on the map
Listed by eXp Realty.

REALTOR®, REALTORS®, and the REALTOR® logo are certification marks that are owned by REALTOR® Canada Inc. and licensed exclusively to The Canadian Real Estate Association (CREA). These certification marks identify real estate professionals who are members of CREA and who must abide by CREA’s By-Laws, Rules, and the REALTOR® Code. The MLS® trademark and the MLS® logo are owned by CREA and identify the professional real estate services provided by members of CREA.
The information contained on this site is based in whole or in part on information that is provided by members of The Canadian Real Estate Association, who are responsible for its accuracy. CREA reproduces and distributes this information as a service for its members and assumes no responsibility for its accuracy.
Similar homes nearby
See more in St. Catharines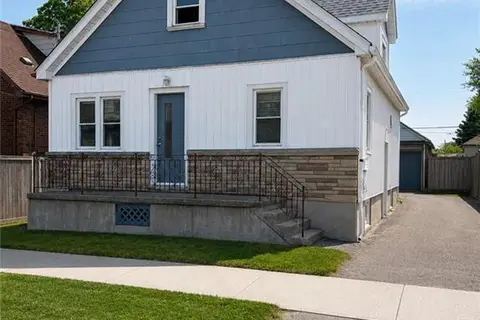 📷 37
$549,999
5 bd3 ba3 pk1600 ft²
36 BRIGHTON Avenue
Facer, St. Catharines
Multiplex
Triplex · MLS® 40839016 · eXp Realty
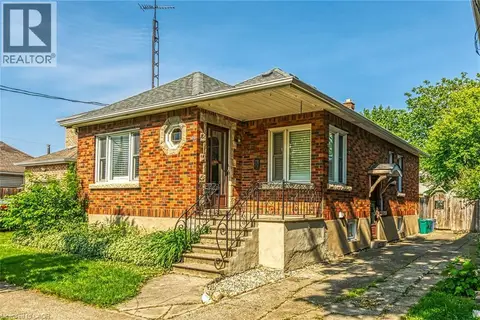 📷 32
$549,900
2+2 bd2 ba4 pk937 ft²
70 CONCORD Avenue
Facer, St. Catharines
Detached · MLS® 40862094 · Keller Williams Complete Realty
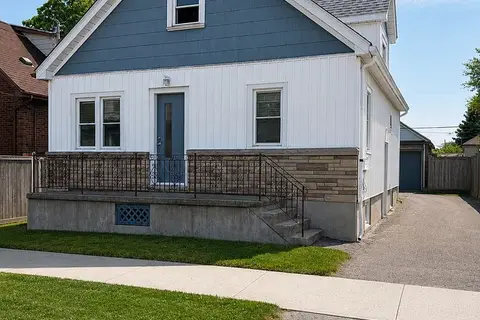 📷 37
$549,999
≈ $2,408/mo mortgage · 20% down
5 bd3 ba3 pk1100-1500 ft²
36 Brighton Avenue
445 - Facer, St. Catharines
Basement suiteWalkableSchool 1 min walk
Detached · MLS® X13432164 · EXP REALTY
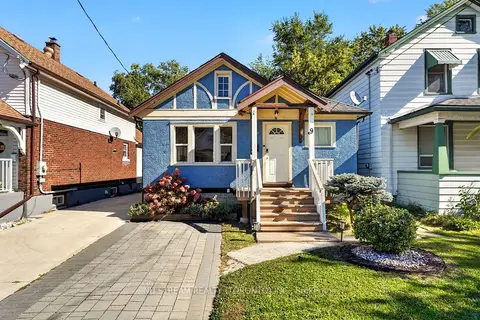 📷 50🎥 Tour
$549,999
≈ $2,408/mo mortgage · 20% down
2+1 bd2 ba5 pk700-1100 ft²
9 Manning Street
450 - E. Chester, St. Catharines
Basement suiteWalkableSchool 10 min walk
Detached · MLS® X13845714 · NU STREAM REALTY (TORONTO) INC.
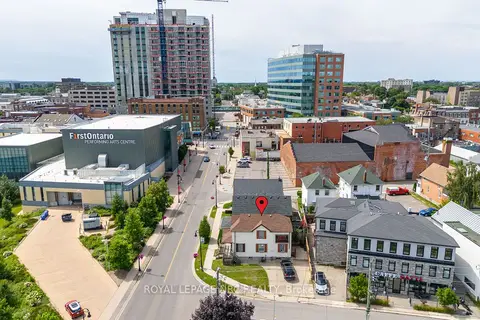 📷 34
$550,000
≈ $2,408/mo mortgage · 20% down
3 bd2 ba2 pk1100-1500 ft²
44 Carlisle Street
451 - Downtown, St. Catharines
WalkableSchool 7 min walk
Detached · MLS® X13636042 · ROYAL LEPAGE NRC REALTY
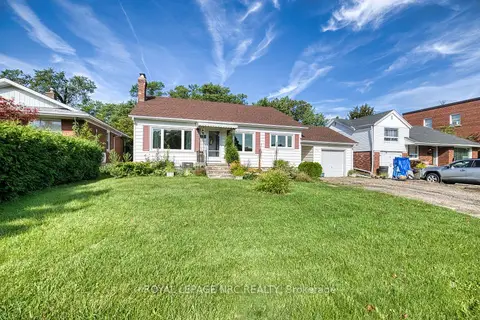 📷 36
$549,900
Reduced $49,100 (↓ 8%)
≈ $2,408/mo mortgage · 20% down
3 bd1 ba5 pk1100-1500 ft²
276 Glenridge Avenue
461 - Glendale/Glenridge, St. Catharines
Basement suiteFixer-upperSchool 3 min walk
Detached · MLS® X13718746 · ROYAL LEPAGE NRC REALTY
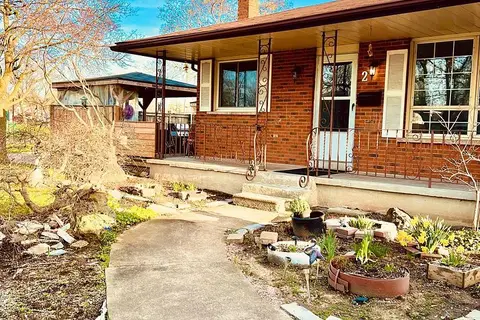 📷 18
$549,900
≈ $2,408/mo mortgage · 20% down
3+2 bd2 ba5 pk1100-1500 ft²
2 Shetland Crescent
450 - E. Chester, St. Catharines
School 2 min walk
Detached · MLS® X13819168 · UNION CAPITAL REALTY
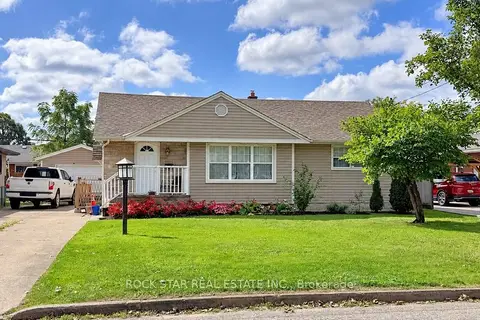 📷 25
$549,900
≈ $2,408/mo mortgage · 20% down
3 bd2 ba4 pk700-1100 ft²
12 Roseland Avenue
444 - Carlton/Bunting, St. Catharines
Basement suiteWalkableSchool 4 min walk
Detached · MLS® X13863078 · ROCK STAR REAL ESTATE INC.