36 703 Turner Rd
Parksville, Parksville, BC, V9P1T7
Listed by eXp Realty (CX)
$805,000
- 3 bedrooms
- 3 bathrooms
- 2 parking
- 1535 sq ft
Listed 191 days ago · MLS® 1031936
About this home
5% Deposit for limited time! The Village of Riverbend where recreation, leisure and modern living come together. Nestled along the Englishman River, this Phase 1 home features 3 bedrooms and 3 bathrooms, thoughtfully designed with hardwood floors, open living spaces, and a private patio. The sustainable homes have solar panels, EV chargers, efficient HRV's, Heat Pumps. Beyond your home, River Bend offers a lifestyle like no other, cast a line for world-class fly fishing, explore scenic walking and biking trails with easy access to the beach, forest, river and local amenities. Enjoy the peaceful connection to nature all around you. The village-style amenities include individual garden plots, playground, yoga patio, indoor gym, and a shared recreation facility with lounge, private BBQ and Nordic Spa Style amenities. Accessible living options with walkways, ramps, lifts for aging adults and lots of room for storage, Riverbend is designed for all stages of life!Move in Fall 2026!! Site Tours Available Upon Request. WWW.RIVERBENDLIVING.CA (id:66966)
Details
- Type
- Condo Townhouse
- Size
- 1535 sq ft
- Garage
- Garage
- Maintenance fee
- $302/month
- Neighbourhood
- Parksville
- Municipality
- Parksville
Interior
- Fireplace
- Yes
- Appliances
- Washer, Refrigerator, Range - Electric, Dishwasher, Dryer
Heating, cooling and services
- Heating
- Heat Pump
- Air conditioning
- Air Conditioned
Building and exterior
- Year built
- 2026
Parking
- Total parking
- 2
- Driveway and parking
- Garage, Electric Vehicle Charging Station(s)
Condo
- Monthly fee
- $302
Rooms
| Room | Level | Size | Features |
|---|---|---|---|
| Ensuite | Second level | 2.74 × 1.83 m (9' × 6') | |
| Bathroom | Second level | 1.52 × 2.44 m (5' × 8') | |
| Bedroom | Second level | 7'5 | |
| Primary Bedroom | Second level | 3.66 × 3.66 m (12' × 12') | |
| Bedroom | Second level | 8'5 | |
| Dining room | Main level | 3.05 × 2.13 m (10' × 7') | |
| Bathroom | Main level | 1.52 × 1.52 m (5' × 5') | |
| Kitchen | Main level | 3.05 × 2.44 m (10' × 8') | |
| Living room | Main level | 4.57 × 3.05 m (15' × 10') |
Location
Location is approximate. See nearby homes on the map
Listed by eXp Realty (CX).

REALTOR®, REALTORS®, and the REALTOR® logo are certification marks that are owned by REALTOR® Canada Inc. and licensed exclusively to The Canadian Real Estate Association (CREA). These certification marks identify real estate professionals who are members of CREA and who must abide by CREA’s By-Laws, Rules, and the REALTOR® Code. The MLS® trademark and the MLS® logo are owned by CREA and identify the professional real estate services provided by members of CREA.
The information contained on this site is based in whole or in part on information that is provided by members of The Canadian Real Estate Association, who are responsible for its accuracy. CREA reproduces and distributes this information as a service for its members and assumes no responsibility for its accuracy.
Similar homes nearby
See more in Parksville 📷 45
$810,000
2 bd3 ba2 pk1204 ft²
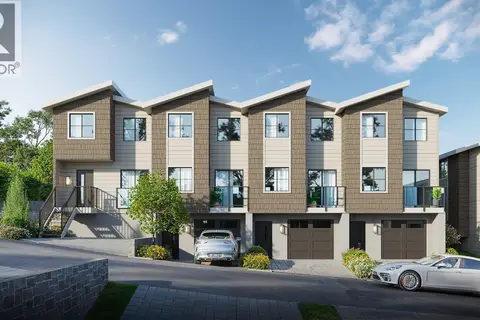
39 1175 RESORT Dr
Parksville, Parksville
WaterfrontPool
Condo Townhouse · MLS® 1043715 · eXp Realty (CX)
 📷 45
$789,900
3 bd3 ba2 pk1579 ft²
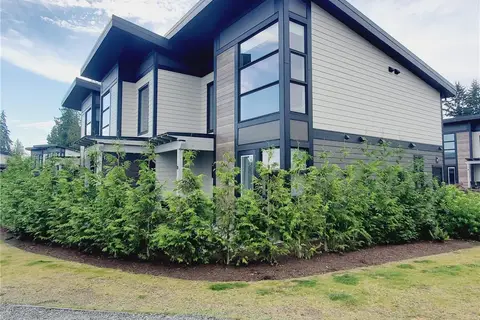
38 703 Turner Rd
Parksville, Parksville
Pool
Condo Townhouse · MLS® 1047023 · LPT Realty
 📷 42
$789,900
3 bd3 ba2 pk1535 ft²
44 703 Turner Rd
Parksville, Parksville
Condo Townhouse · MLS® 1047027 · LPT Realty
 📷 47
$788,000
2 bd3 ba1204 ft²
35 1175 Resort Dr
Parksville, Parksville
WaterfrontPool
Condo Townhouse · MLS® 1044200 · RE/MAX First Realty (PK)
 📷 31
$824,000
2 bd2 ba2 pk1270 ft²
101 1325 Cape Cod Dr
Parksville, Parksville
Condo Apartment · MLS® 1044089 · Royal LePage Island Living (PK)
 📷 43
$829,900
2 bd2 ba2 pk1716 ft²
1204 Gabriola Dr
Parksville, Parksville
Pool
Condo Townhouse · MLS® 1050819 · Royal LePage Nanaimo Realty (NanIsHwyN)
 📷 59
$780,000
2 bd3 ba1 pk1212 ft²
37 1175 RESORT Dr
Parksville, Parksville
MultiplexWaterfrontPool
Duplex · MLS® 1046240 · Royal LePage Island Living (PK)
 📷 23
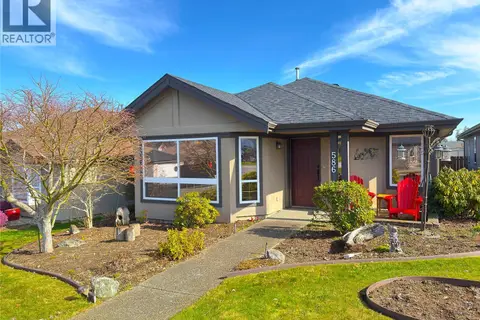
$774,900
3 bd2 ba5 pk1370 ft²
586 Hampstead St
Parksville, Parksville
Detached · MLS® 1049520 · RE/MAX Generation (CH)