35834 TIMBERLANE DRIVE
Abbotsford, BC, V3G0H5
Listed by RE/MAX Elevate Realty
$1,299,900
- 2 bedrooms
- 3 bathrooms
- 3 parking
- 2070 sq ft
Listed 56 days ago · MLS® R3158840
About this home
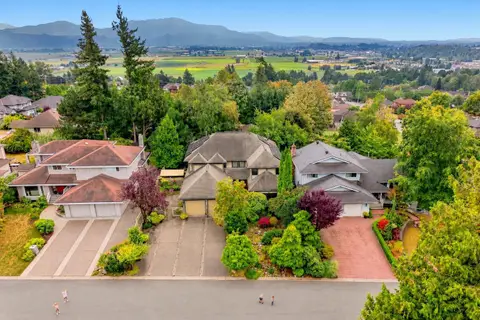
Stunning views at this Reverse Rancher at Timberlane by Algra Brothers! Ditch the stairs this home has an elevator providing easy access throughout. Enjoy beautiful panoramic valley & mountain views from this incredible floorplan and two spacious decks. Open-concept main features floor-to-ceiling windows, hardwood cabinetry, quartz counters, S/S appliances, gas range, W/I pantry & large island. Lower level offers a beautiful primary suite with W/I closet & spa ensuite, 2nd bedroom, laundry & family room with room for another bedroom, opening to a covered deck with hot tub. Greenbelt setting, turf front lawn, gas patio heaters, parking for 3 Won't want to miss this East Abbotsford View home. (id:66966)
Details
- Type
- Detached
- Style
- Ranch, 2 Level
- Size
- 2070 sq ft
- Basement
- Finished, Full
- Garage
- Garage
- Property tax
- $5,882 (2026)
- Municipality
- Abbotsford
Interior
- Fireplace
- Yes
- Appliances
- Washer, Refrigerator, Hot Tub, Central Vacuum, Dishwasher, Stove, Dryer, Microwave, Alarm System, See remarks, Garage door opener
Heating, cooling and services
- Heating
- Heat Pump, Forced air
- Air conditioning
- Air Conditioned
- Water and sewer
- Sanitary sewer, Storm sewer
Building and exterior
- Style
- Ranch, 2 Level
- Year built
- 2020
Parking
- Total parking
- 3
- Driveway and parking
- Garage
Location
Location is approximate. See nearby homes on the map
Listed by RE/MAX Elevate Realty.

REALTOR®, REALTORS®, and the REALTOR® logo are certification marks that are owned by REALTOR® Canada Inc. and licensed exclusively to The Canadian Real Estate Association (CREA). These certification marks identify real estate professionals who are members of CREA and who must abide by CREA’s By-Laws, Rules, and the REALTOR® Code. The MLS® trademark and the MLS® logo are owned by CREA and identify the professional real estate services provided by members of CREA.
The information contained on this site is based in whole or in part on information that is provided by members of The Canadian Real Estate Association, who are responsible for its accuracy. CREA reproduces and distributes this information as a service for its members and assumes no responsibility for its accuracy.
Similar homes nearby
See more in Abbotsford 📷 2
$1,299,900
5 bd4 ba4 pk3204 ft²
31525 RIDGEVIEW DRIVE
Abbotsford
Detached · MLS® R3135737 · Century 21 Coastal Realty Ltd.
 📷 39
$1,299,900
8 bd4 ba2 pk3815 ft²
3659 GREENDALE COURT
Abbotsford
Basement suite
Detached · MLS® R3145111 · eXp Realty of Canada Inc.
 📷 40
$1,299,900
6 bd4 ba8 pk4924 ft²
34944 EDGEVIEW PLACE
Abbotsford
Detached · MLS® R3163901 · Real Broker B.C. Ltd.
 📷 6
$1,299,900
2765 MCCALLUM ROAD
Abbotsford
Vacant Land · MLS® R3169454 · Royal LePage Little Oak Realty
 📷 6
$1,299,900
2765 MCCALLUM ROAD
Abbotsford
Vacant Land · MLS® C8082350 · Royal LePage Little Oak Realty
 New
📷 40
$1,299,900
5 bd3 ba8 pk3177 ft²
34629 ASCOTT AVENUE
Abbotsford
Detached · MLS® R3177080 · eXp Realty of Canada Inc.
 📷 33
$1,299,999
6 bd4 ba5 pk3336 ft²
2012 BEAVER STREET STREET
Abbotsford
Detached · MLS® R3145388 · Nationwide Realty Corp.

$1,300,000
2796 FAIRLANE STREET
Abbotsford
Vacant Land · MLS® R3115151 · Planet Group Realty Inc.